

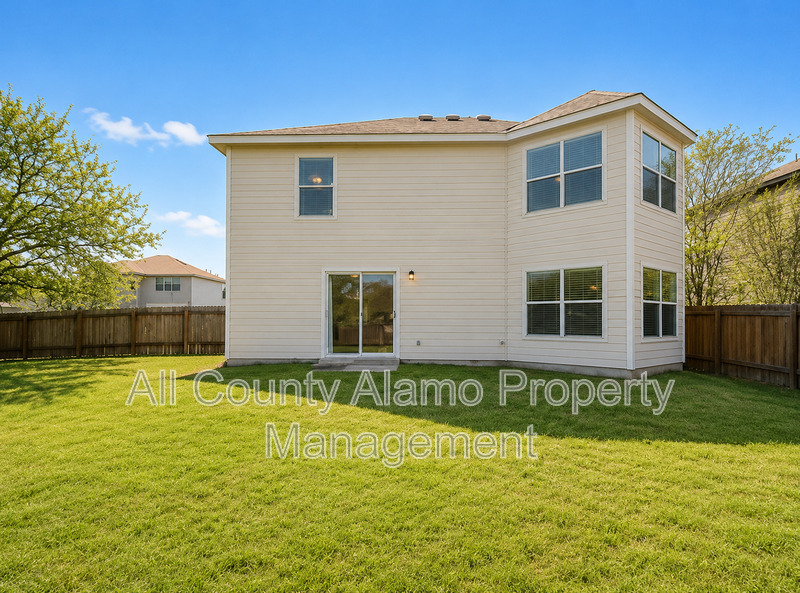
5914 Limestone Mill Dr
San Antonio, TX 78244
$1,700
2,195 sq. ft.
Single Family
3
2.5
Now
Description
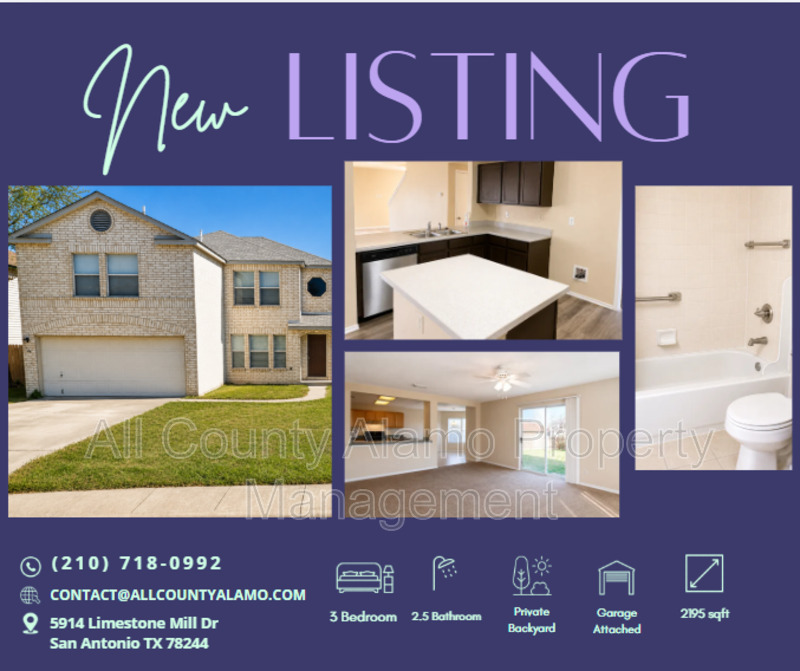
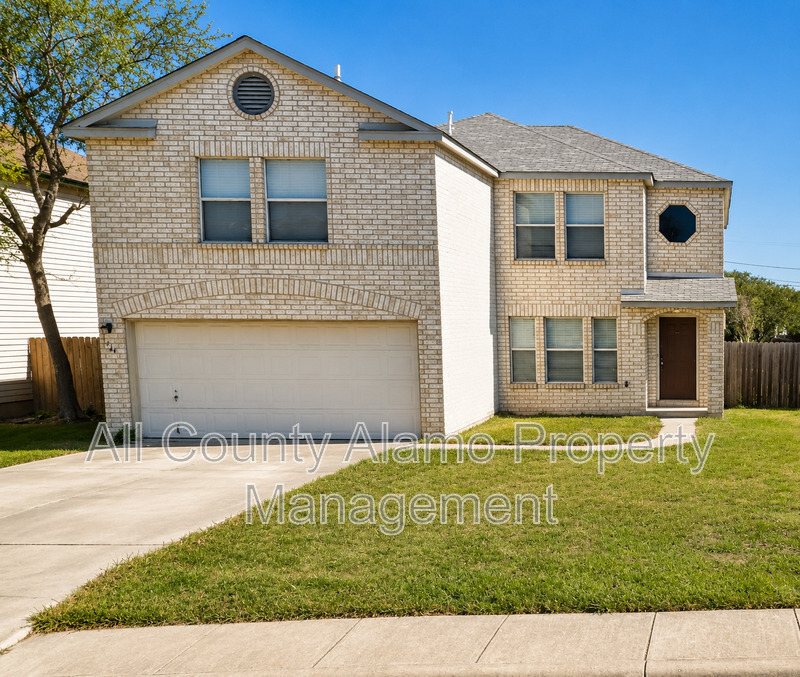
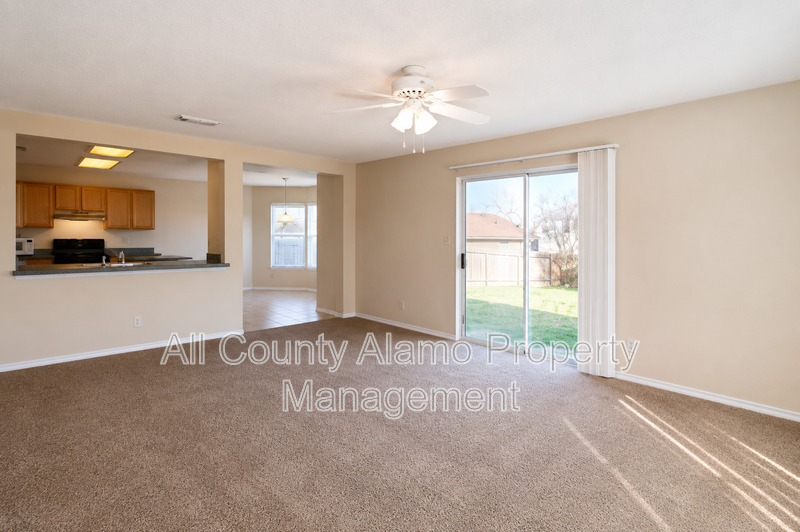
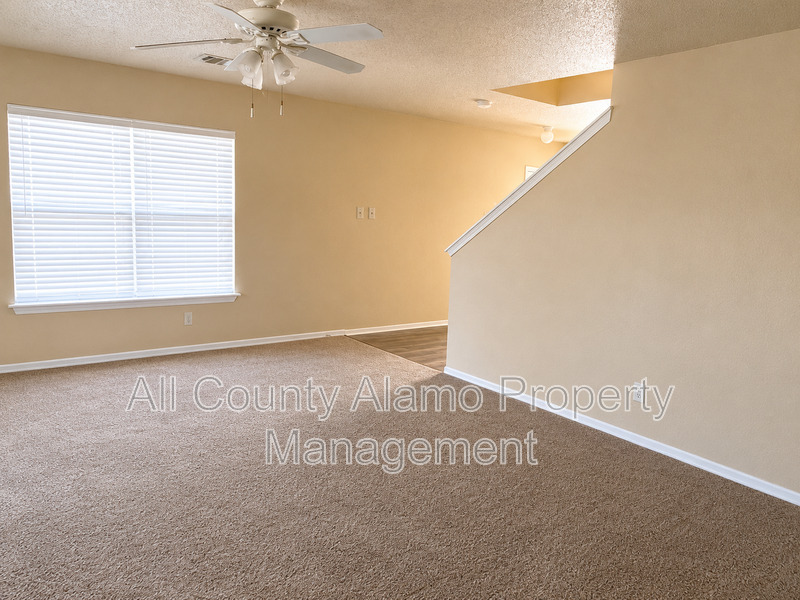
🏡✨ Beautifully Updated 3-Bedroom Home with Loft & Huge Backyard in Northeast San Antonio!Welcome to this beautifully updated 3-bedroom, 2.5-bath home offering approximately 2,100 square feet of spacious living in a convenient Northeast San Antonio location. Featuring modern upgrades, multiple living spaces, and an oversized backyard, this home is perfect for relaxing, entertaining, or working from home.
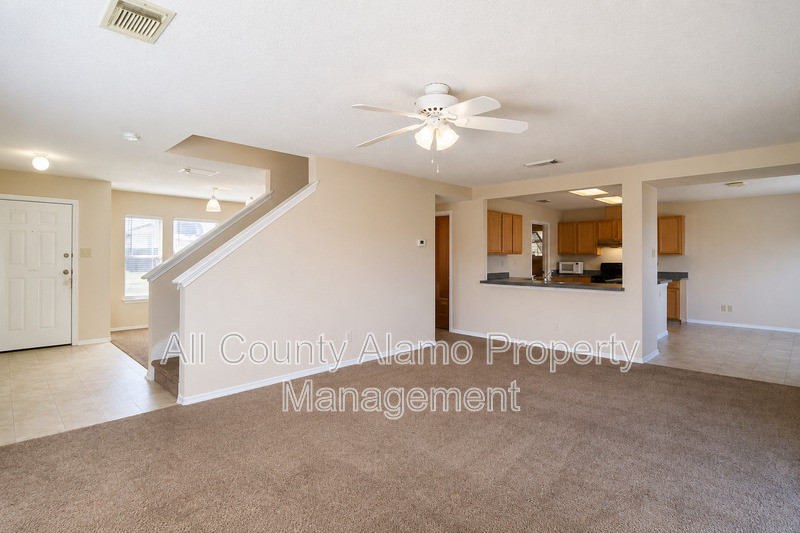
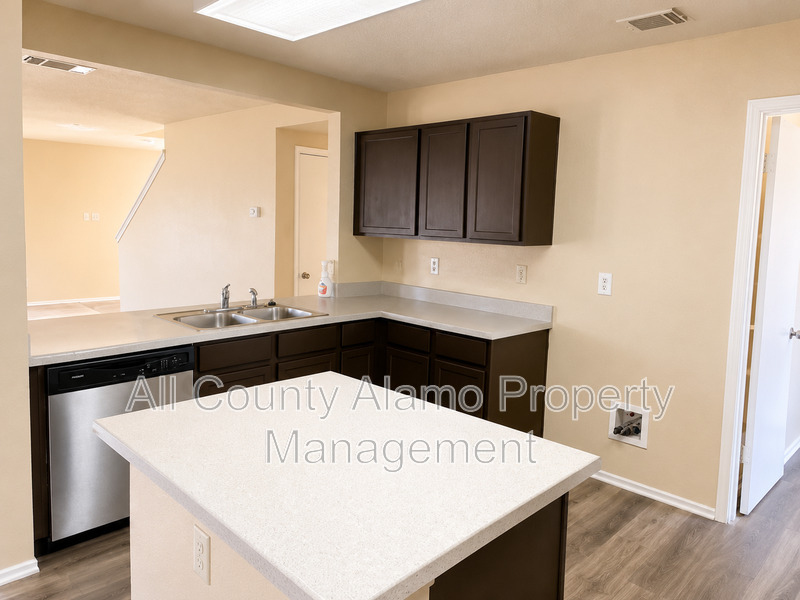
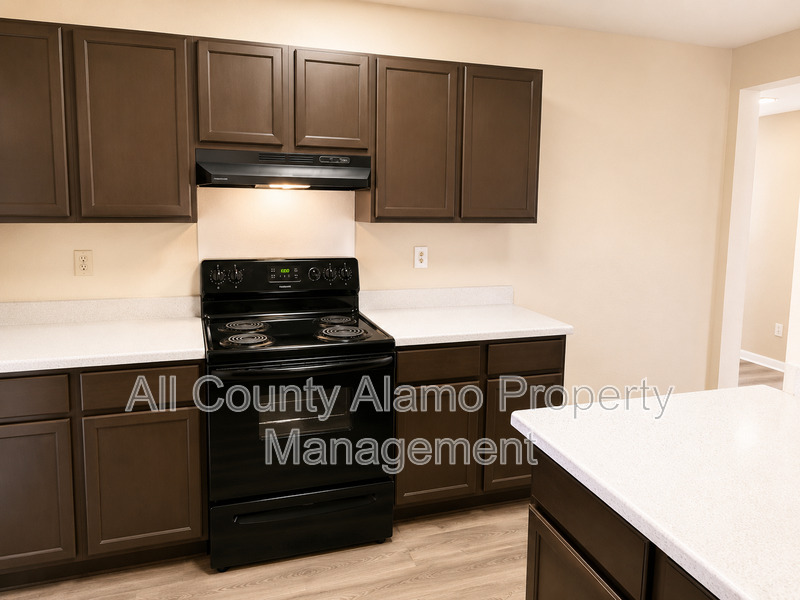
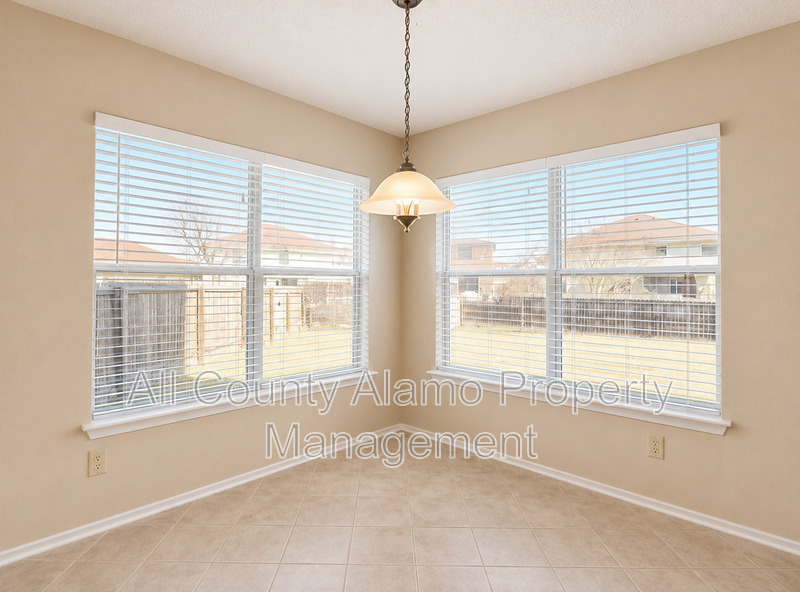
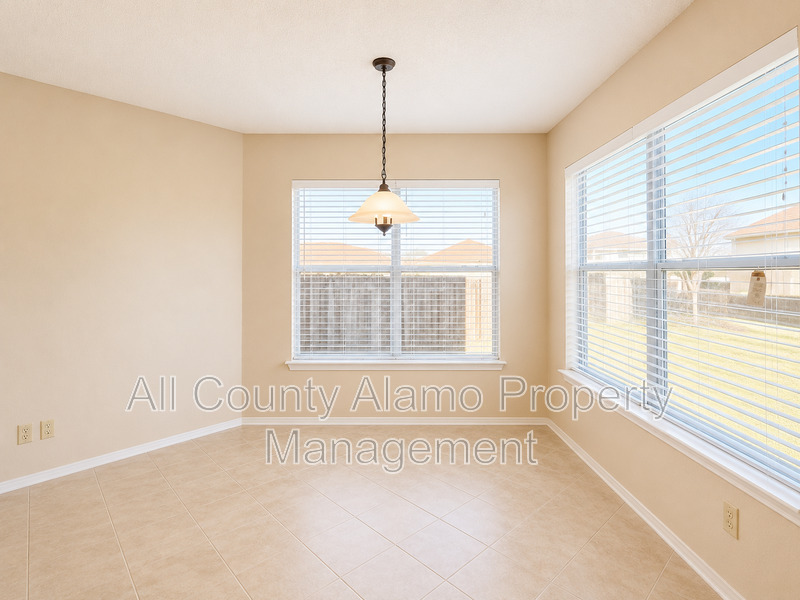
Step inside and you’ll immediately appreciate the brand-new kitchen cabinetry, stylish center island, and fresh interior paint, creating a bright and inviting atmosphere. The open-concept design flows effortlessly into a cozy breakfast nook with charming bay windows that fill the space with natural light.
Upstairs, a spacious loft/game room provides flexible living space that’s ideal for a media room, home office, playroom, or fitness area.
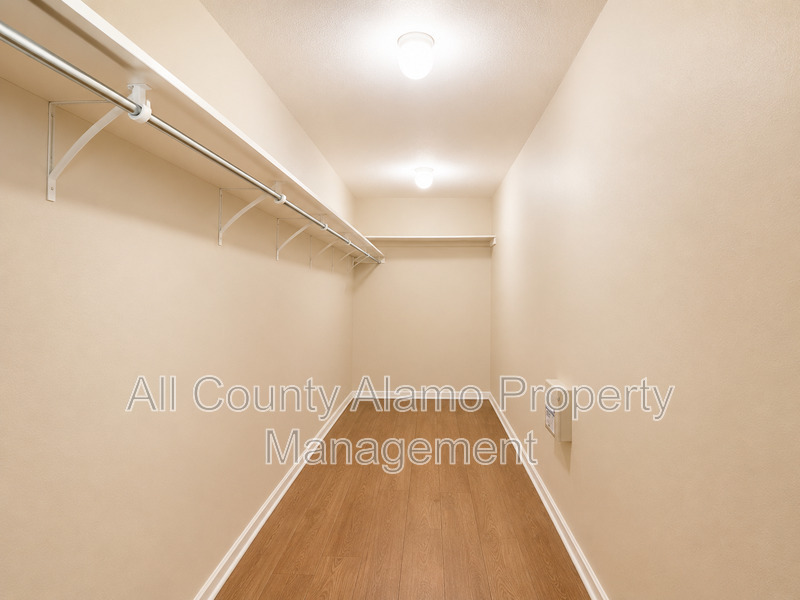
Retreat to the oversized primary suite featuring a private sitting area, ensuite bath, and an extra-large walk-in closet, while two additional bedrooms offer plenty of room for family, guests, or hobbies.
Step outside to enjoy the large fenced backyard, offering endless possibilities for entertaining, gardening, or simply unwinding after a long day.
✨ Property Features:
3 Bedrooms | 2.5 Bathrooms
Approximately 2,100 Sq. Ft.
Open-concept floor plan
Brand-new kitchen cabinets
Large center island
Fresh interior paint
Spacious loft/game room
Bay window breakfast area
Oversized primary suite with sitting area
Extra-large walk-in closet
Large fenced backyard
Multiple living spaces perfect for entertaining
📍 Excellent Northeast San Antonio Location
Conveniently located near Walzem Road, FM 78, Loop 1604, and I-10, providing quick access throughout the city.
Just minutes from:
🛒 Walmart Supercenter, H-E-B, Walgreens, Dollar General & CubeSmart Storage
☕ Starbucks Coffee
💪 Crunch Fitness & Gold’s Gym
🍔 Chick-fil-A, IHOP, Denny’s, Wingstop, Peter Piper Pizza, Raising Cane’s, Whataburger, Gordo’s Mini Tacos, Sofia’s Grill, and many other popular restaurants
🛍️ Woodlake Shopping Center & nearby retail
🏥 VA Northeast Outpatient Clinic
🏫 Woodlake Hills Middle School & Ed White Middle School
🌳 Woodlake Trails, neighborhood parks, and nearby green spaces
🚗 Convenient access to Fort Sam Houston, Randolph Air Force Base, and Downtown San Antonio
Whether you’re hosting family gatherings, enjoying the spacious loft, or relaxing in the oversized backyard, this home offers the perfect combination of modern updates, flexible living space, and everyday convenience.
📅 Schedule your private showing today and see why this beautiful home could be your next address!
📸 Photo Disclaimer: Listing photos are provided to showcase the home’s layout and features. Lighting conditions, camera settings, and screen displays may cause paint colors, flooring tones, room brightness, and finishes to appear slightly different than they do in person. Appliances, furniture, décor, and personal items shown in the photos (if any) are for illustrative purposes only and are not included with the rental unless specifically stated in the listing.
Monthly Rent
$1,700

Fees
Administration Fee: $250
Resident Benefit Package: $45
Application Fee: $65
Property Details
Type: Single Family
Size: 2,195 sq. ft.
Availability: Now
Bedrooms: 3
Bathrooms: 2.5
Furnished: No