
545 Lakeview Drive Unit A
Rossville, GA 30741
$1,600
2,200 sq. ft.
Duplex
2
1
Now
Description
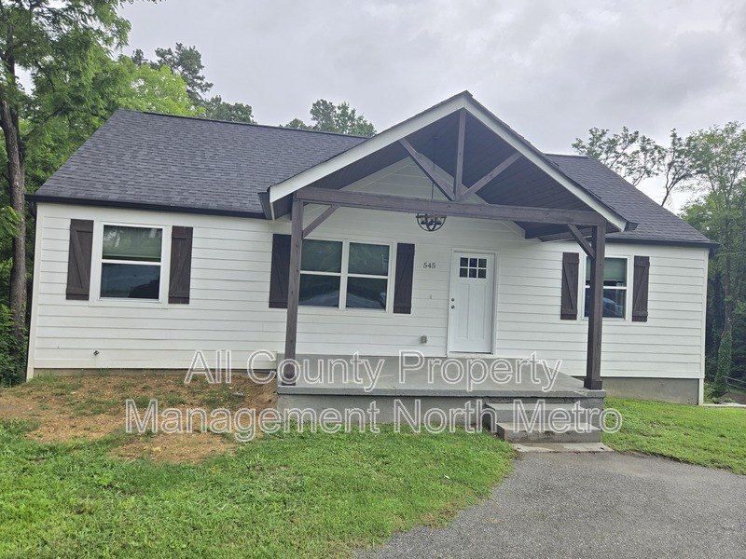
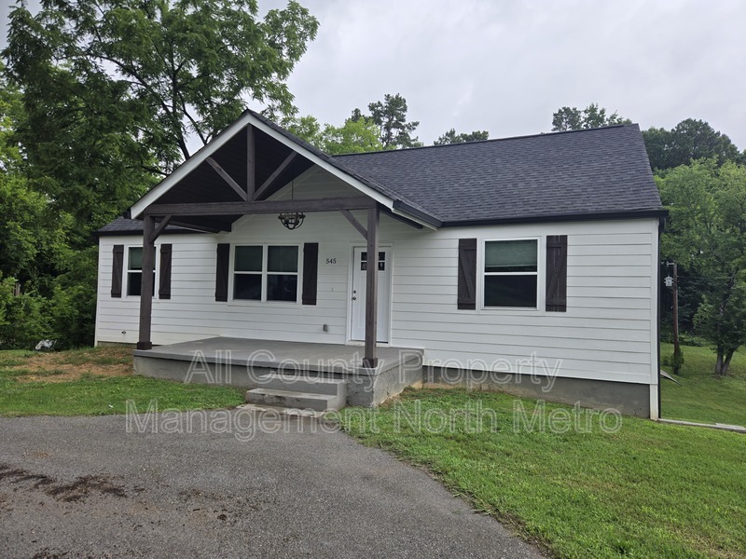
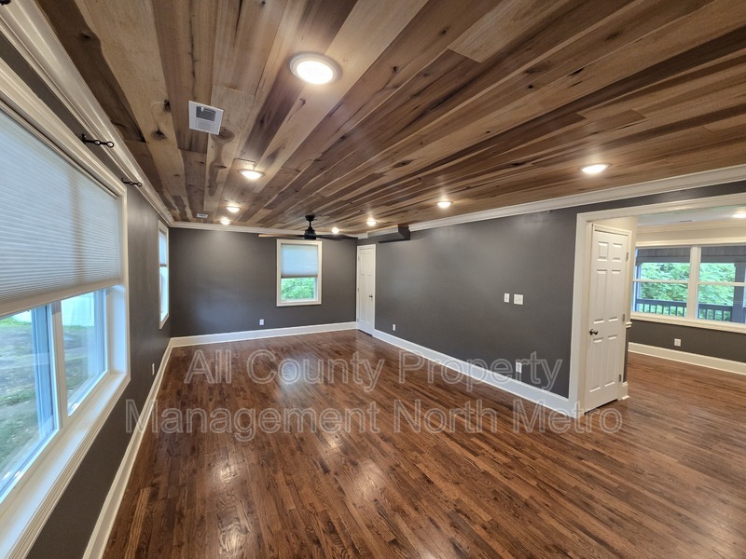
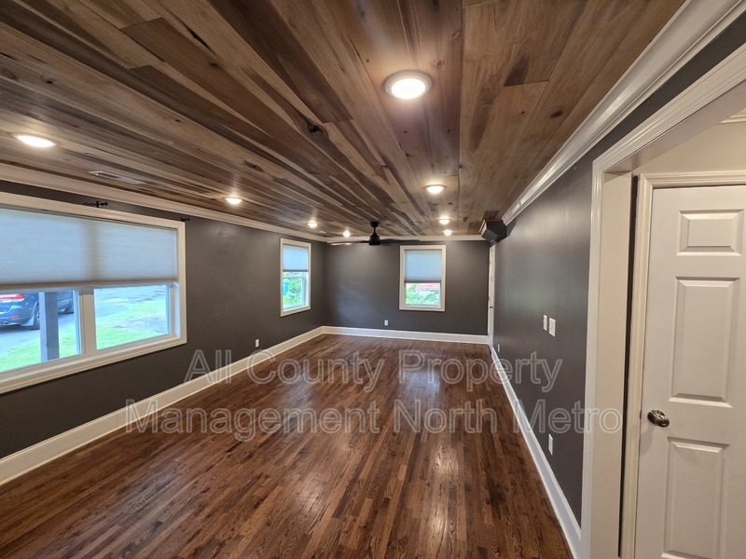
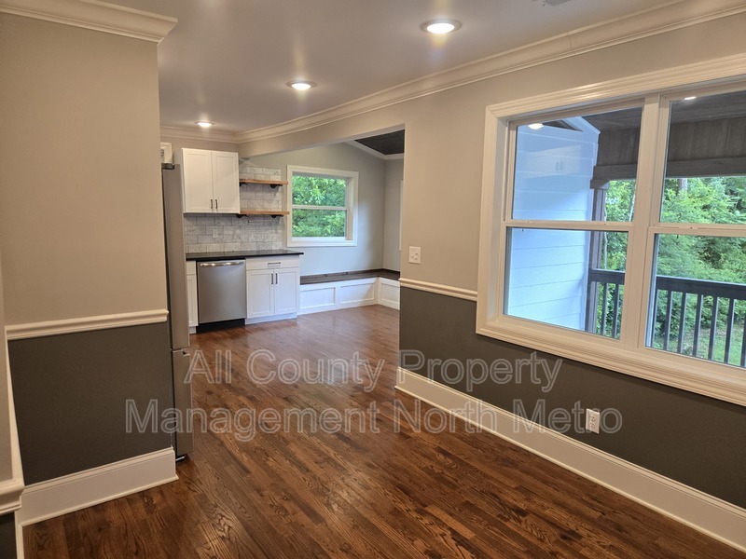
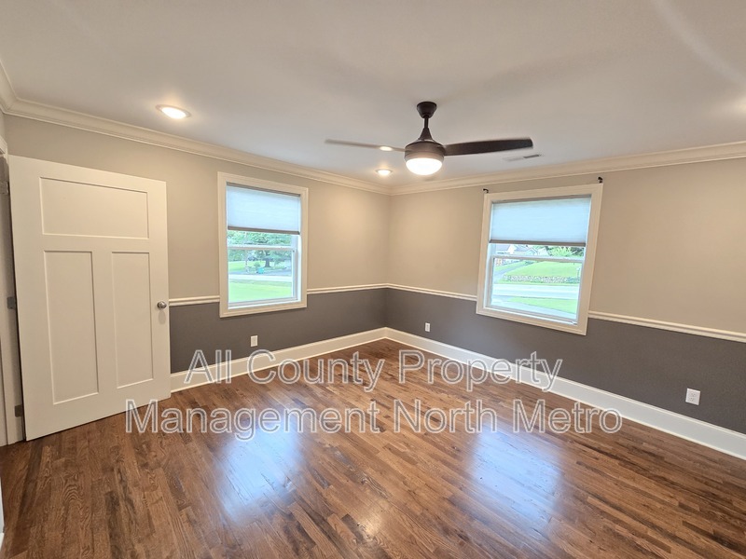
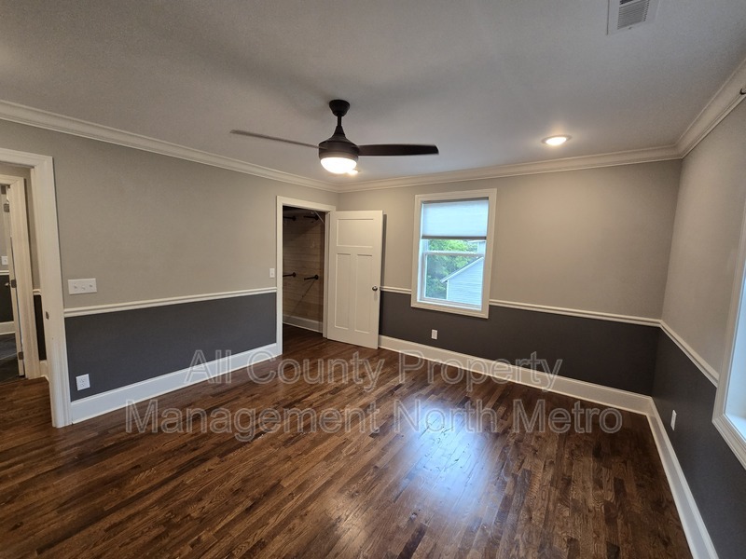
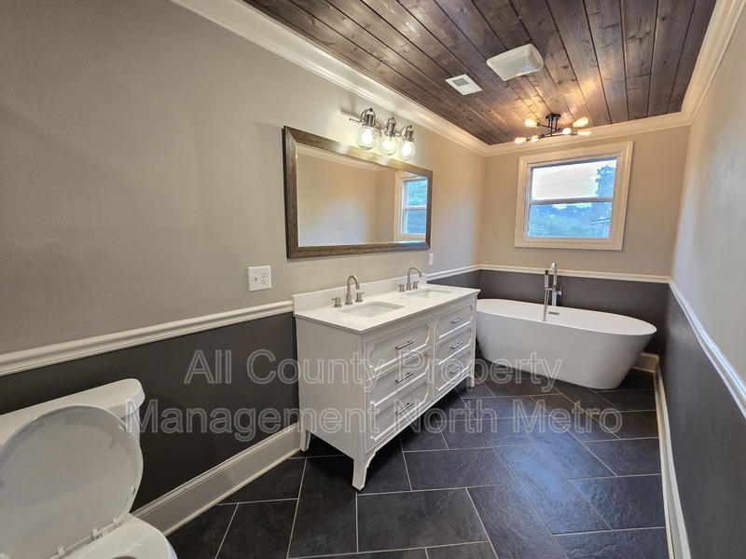
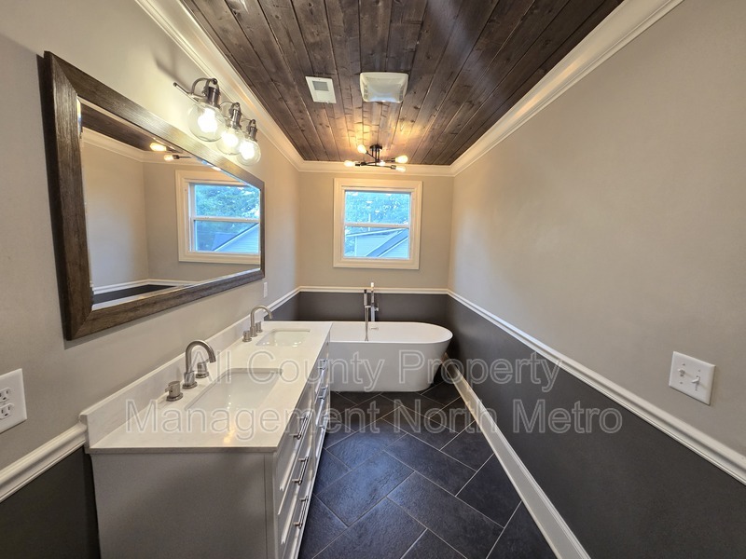
This charming home has been thoughtfully converted into two separate rental units. This listing is for the upstairs unit, while a separate tenant occupies the basement apartment. Each unit has its own private living space, allowing residents to enjoy both comfort and privacy.The upstairs unit offers 2 bedrooms and 1 spacious, spa-inspired bathroom, with hardwood floors throughout in excellent condition and wide interior doorways that create an open, inviting feel.
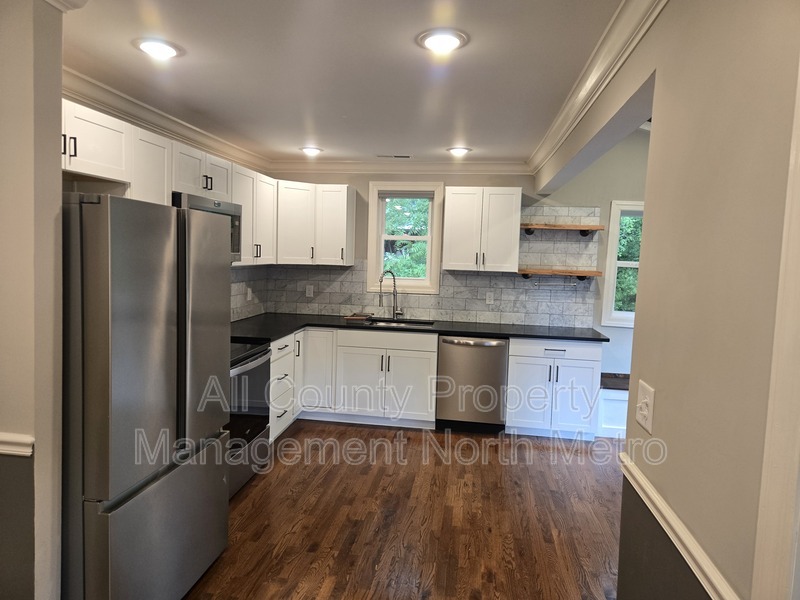
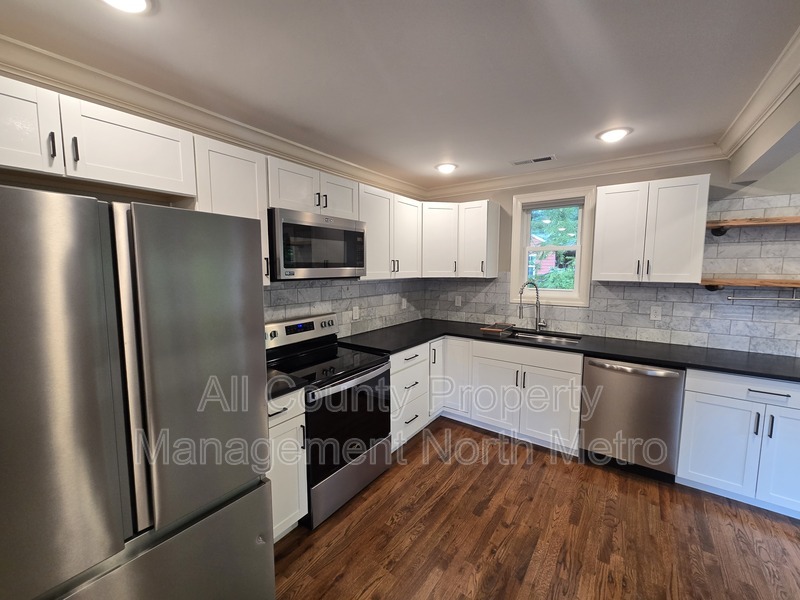
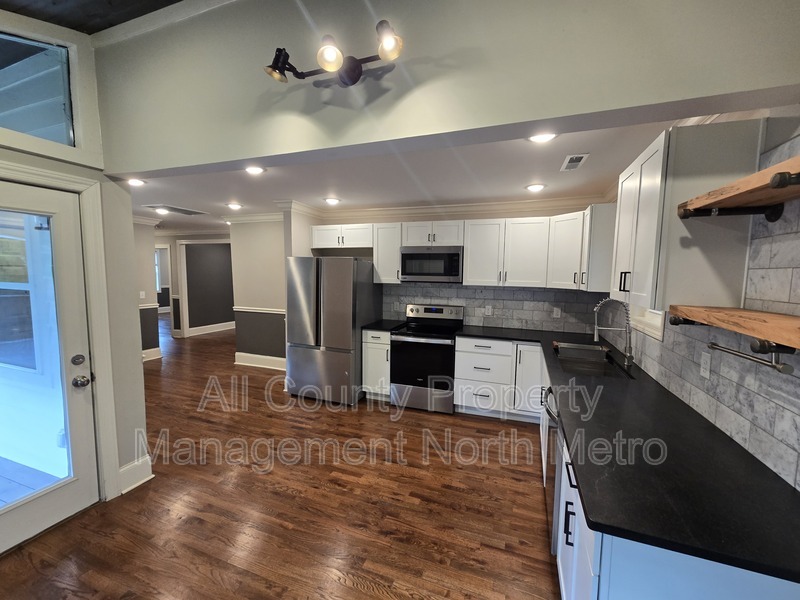
The updated kitchen features stone countertops, stainless steel appliances, white cabinetry, and a bright eat-in dining area, making it both functional and inviting.
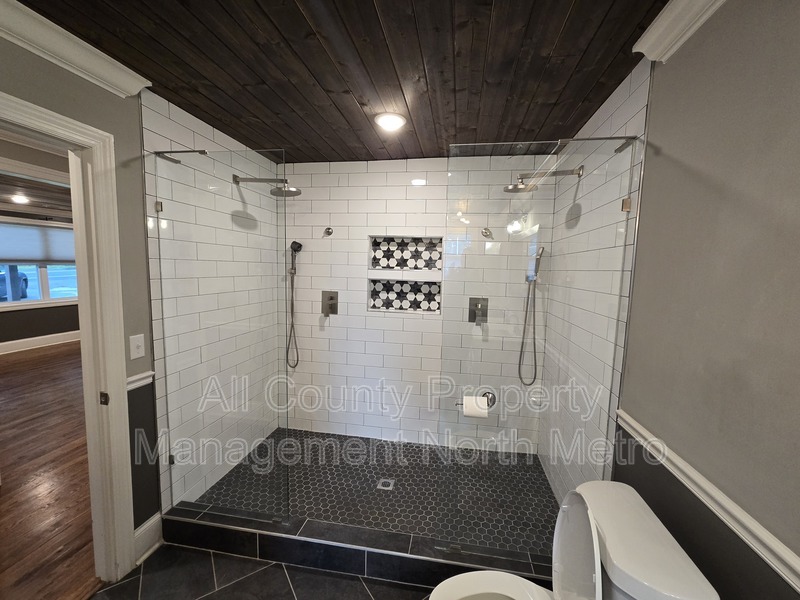
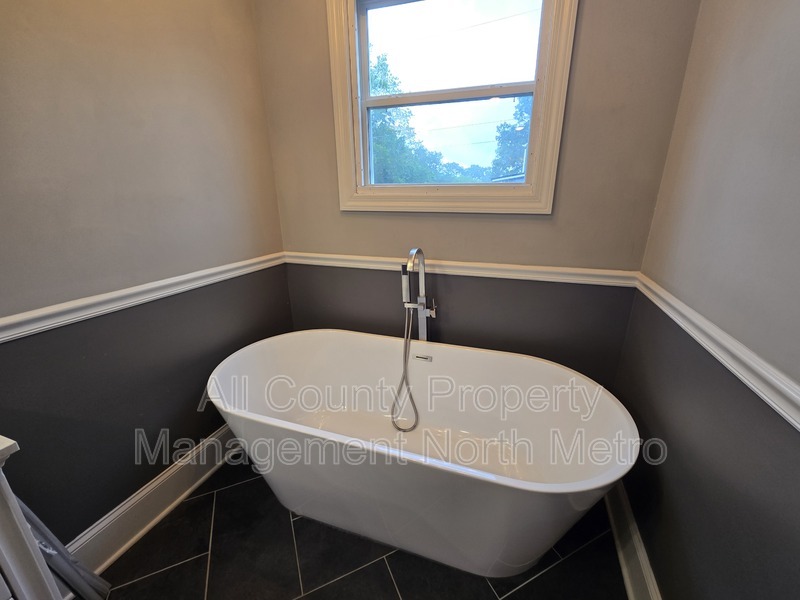
The standout feature of this home is the luxurious oversized bathroom, complete with a dual-head walk-in shower, dual marble vanity, and a sunken freestanding soaking tub—creating a spa-like retreat rarely found in a rental home.
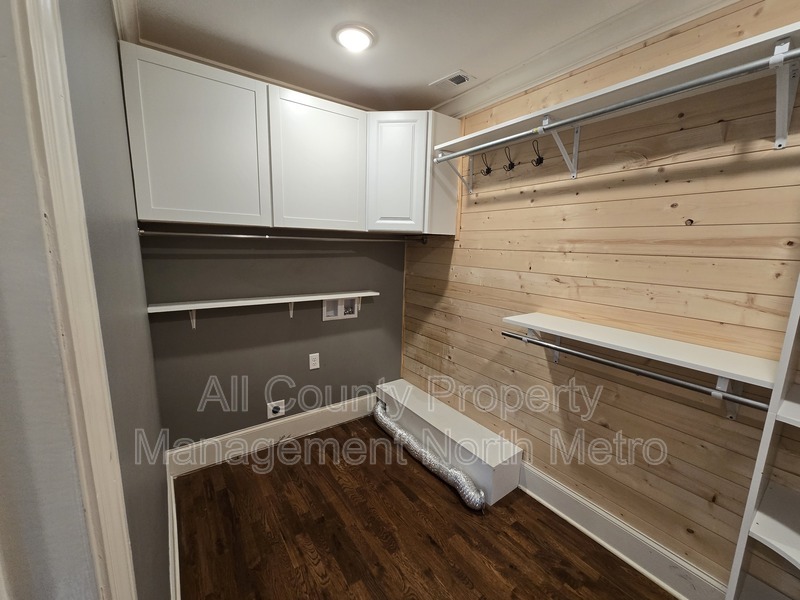
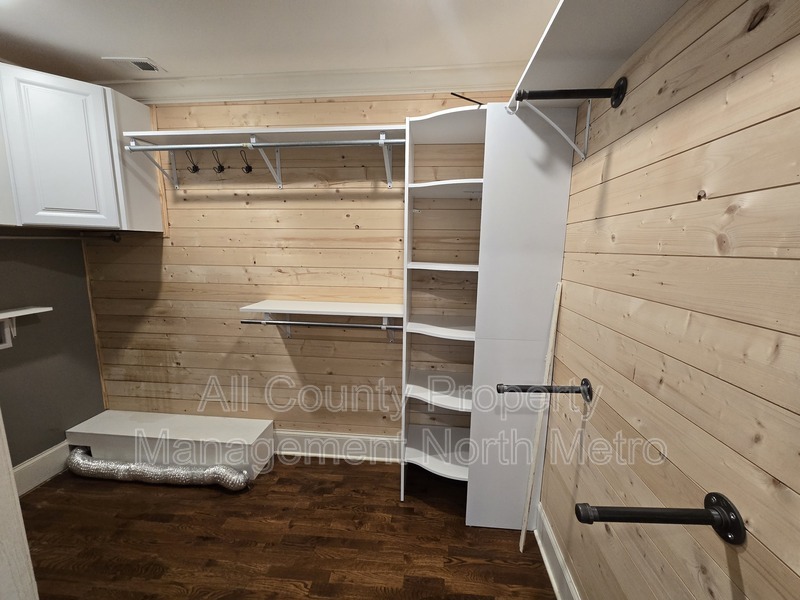
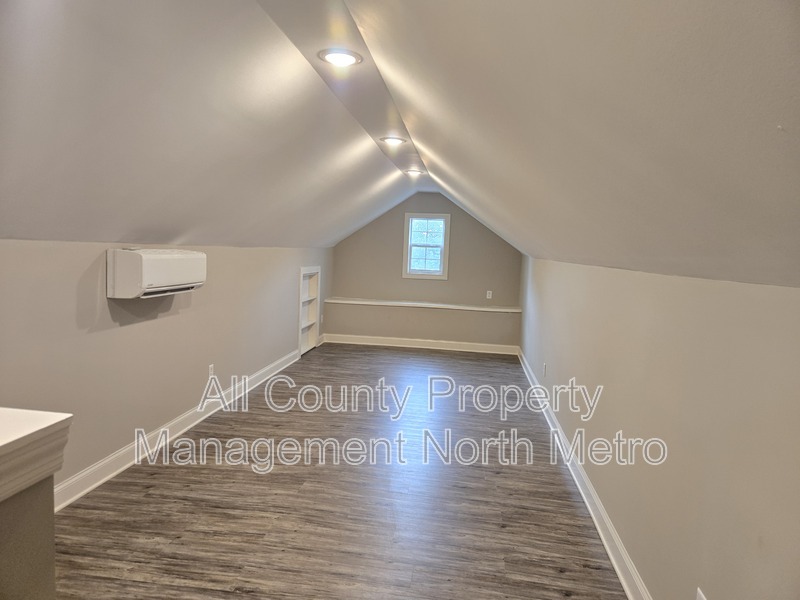
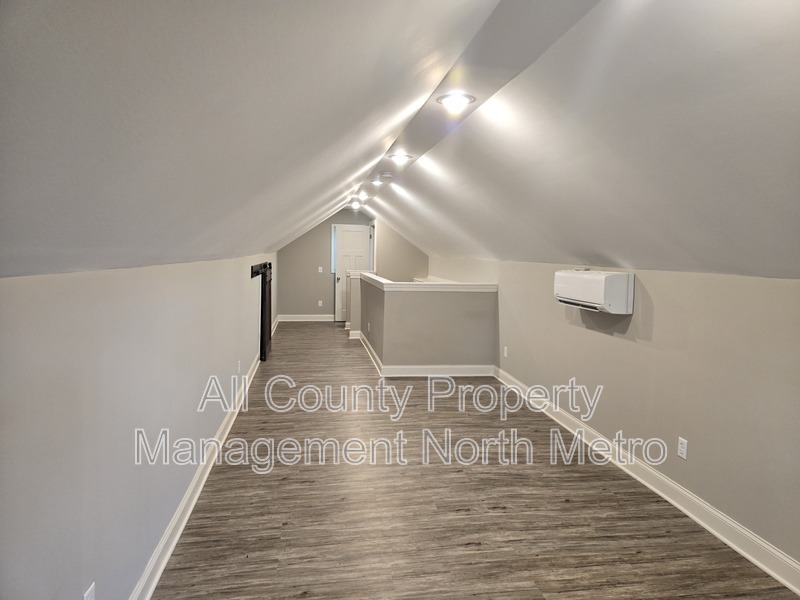
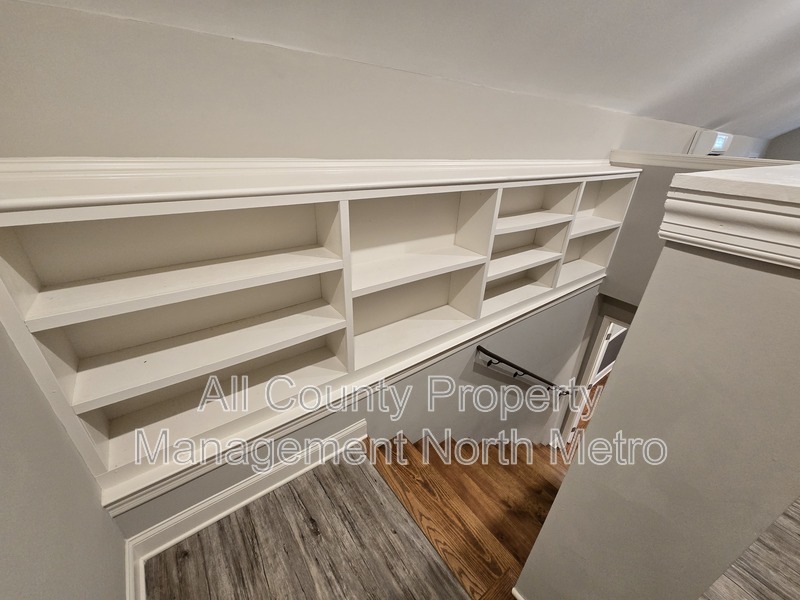
The upstairs bedroom includes built-in shelving, adding both charm and functionality, while ceiling fans help keep the home comfortable year-round.
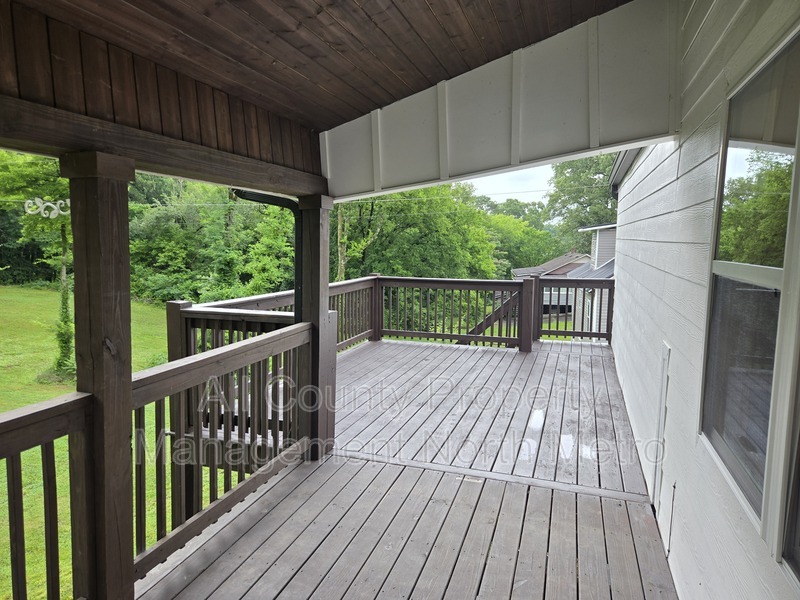
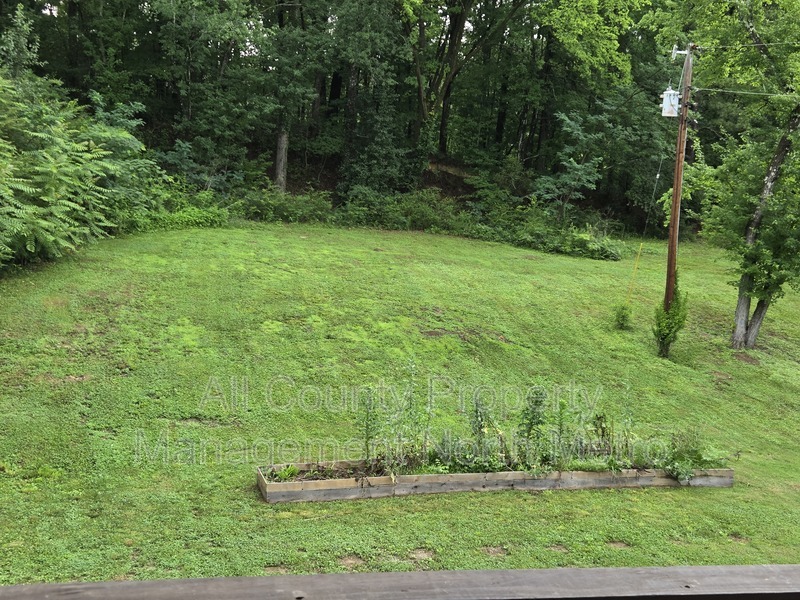
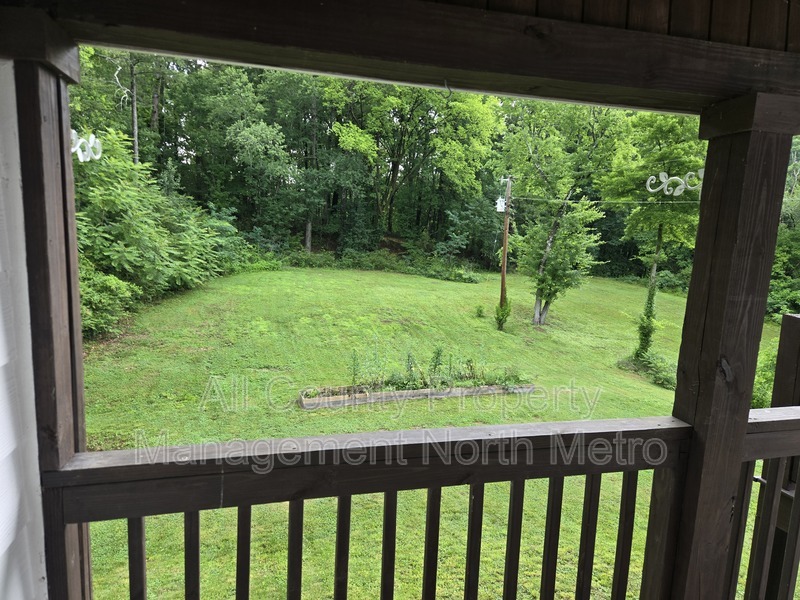
Step outside to enjoy the large, partially covered deck, perfect for relaxing, grilling, or entertaining. The shared backyard offers plenty of space to enjoy the outdoors.
Lawn care and utilities included. Up to 2 pets under 75 lbs. welcome!
Features Include:
– Upstairs unit in a home converted into two separate rental units
– Private upstairs living space with a separately rented basement apartment
– 2 Bedrooms / 1 Spa-Inspired Bathroom
– Hardwood floors throughout
– Stone countertops
– Stainless steel appliances
– White kitchen cabinets
– Eat-in kitchen
– Luxury bathroom with:
– Dual-head walk-in shower
– Dual marble vanity
– Sunken freestanding soaking tub
– Built-in shelving in the upstairs bedroom
– Ceiling fans
– Wide interior doorways
– Large, partially covered deck
– Shared backyard
– Convenient location near shopping, dining, and downtown Chattanooga
This beautifully maintained home offers the charm of a classic house with modern upgrades and luxury finishes. The spa-inspired bathroom, updated kitchen, and generous outdoor living space make this a truly unique rental opportunity.
Locally & professionally managed by All County Property Management North Metro, which offers a streamlined leasing process with self-guided tours available.
Monthly Rent
$1,600

Fees
Application Fee: $70
Lease Processing Fee: $295
Property Details
Type: Duplex
Size: 2,200 sq. ft.
Availability: Now
Bedrooms: 2
Bathrooms: 1
Furnished: No