

4919 Celtic Corner
San Antonio, TX 78244
$1,850
2,110 sq. ft.
Single Family
4
2.5
Now
Description
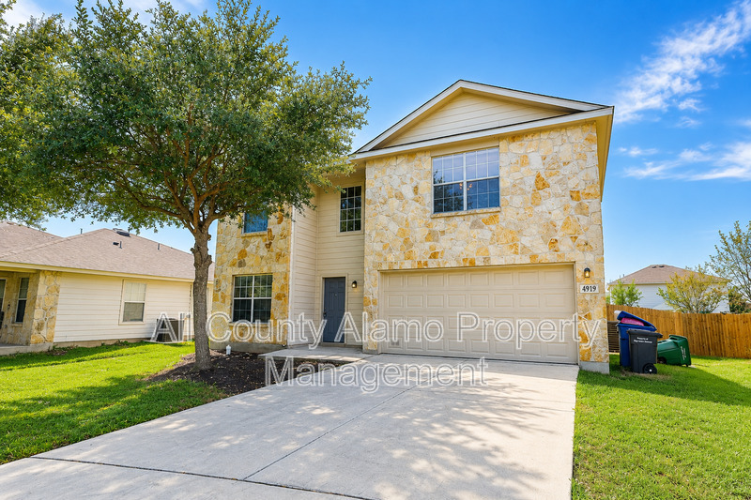
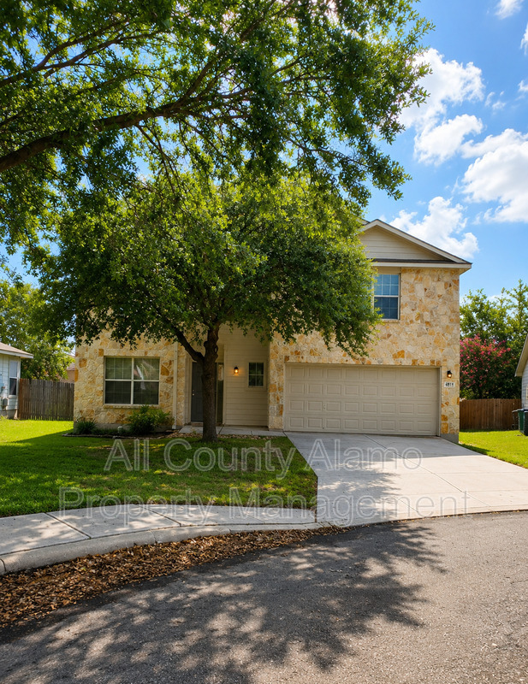
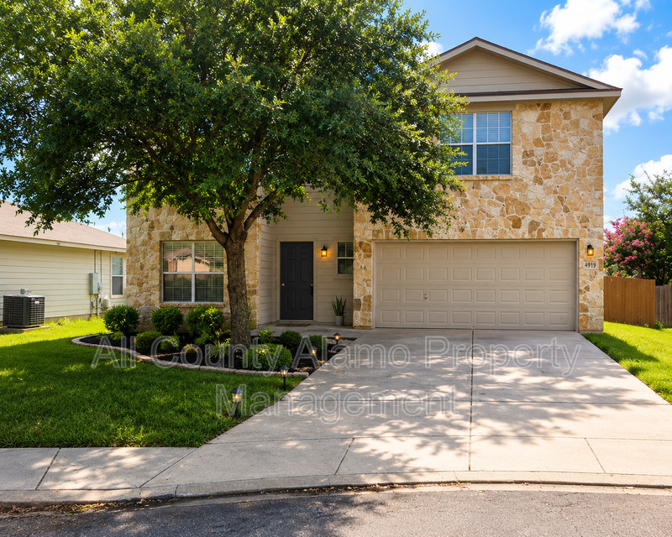
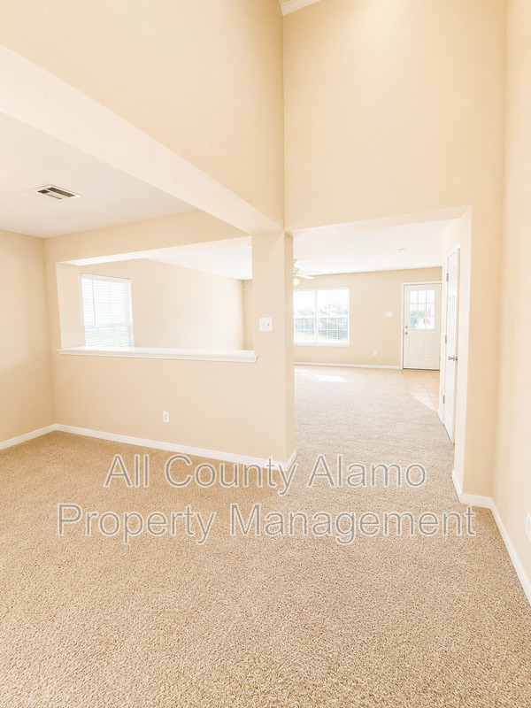
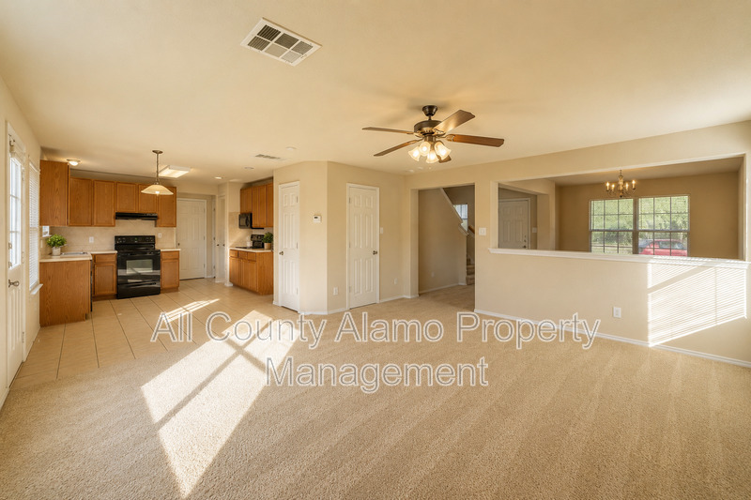
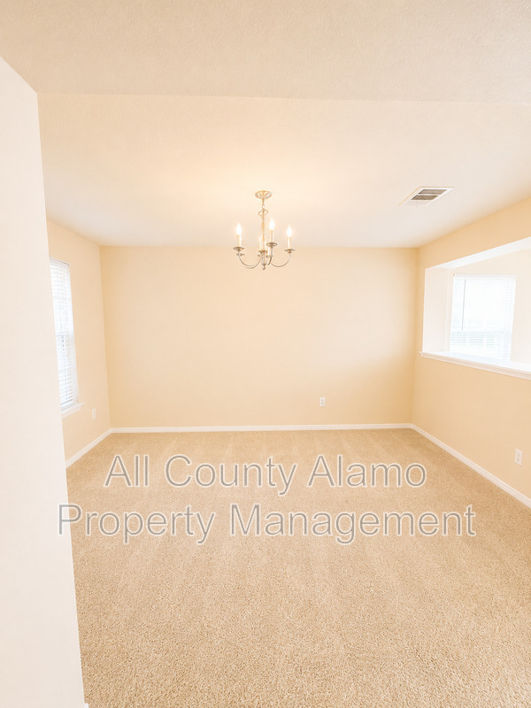
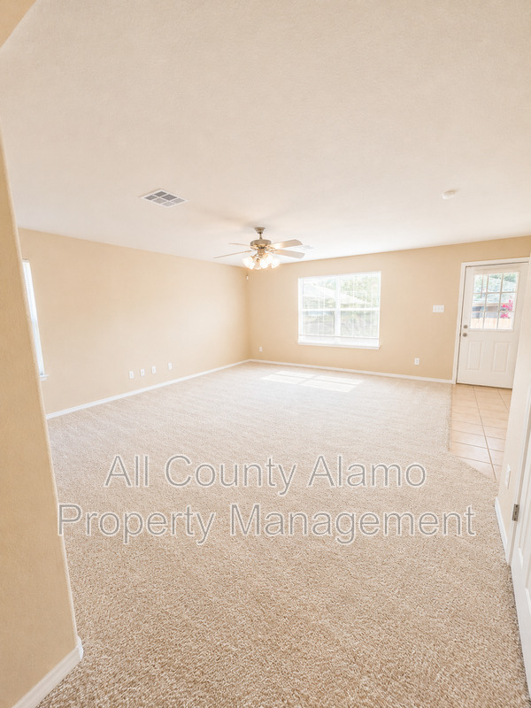
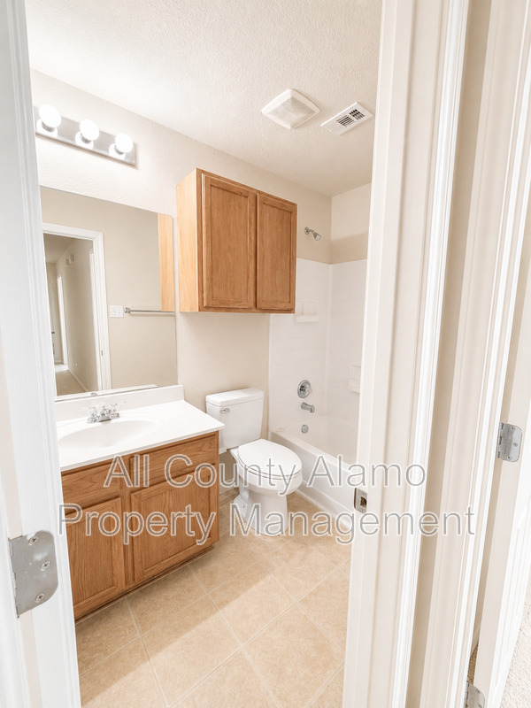
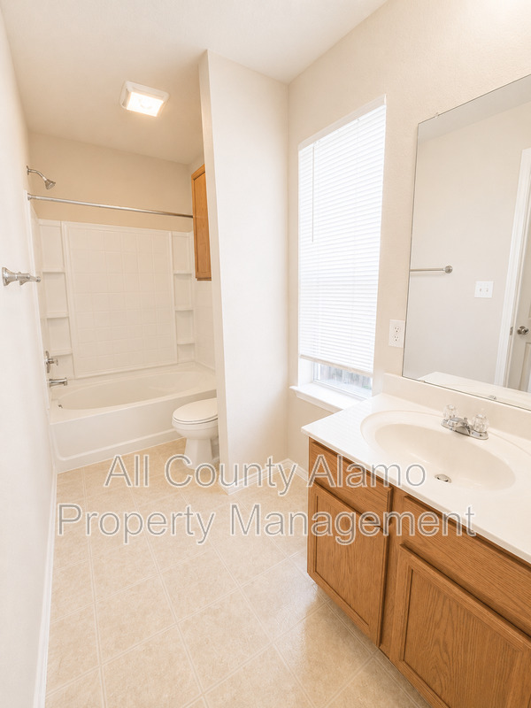
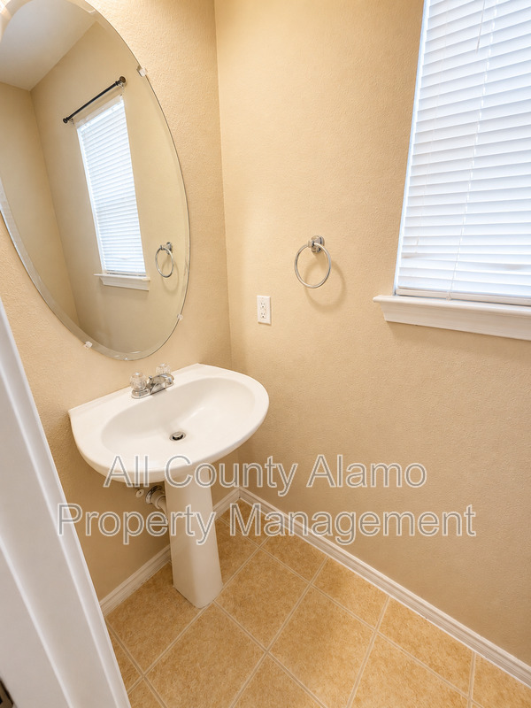
🏡✨ Spacious 4-Bedroom Home in Meadow Park – Park Views, Prime Location & Move-In Ready!Welcome home to this beautifully maintained 4-bedroom, 2.5-bath home offering over 2,100 square feet of comfortable living space in the desirable Meadow Park community. With a spacious floor plan, generous backyard, and excellent location, this home offers everything you need for comfortable everyday living.
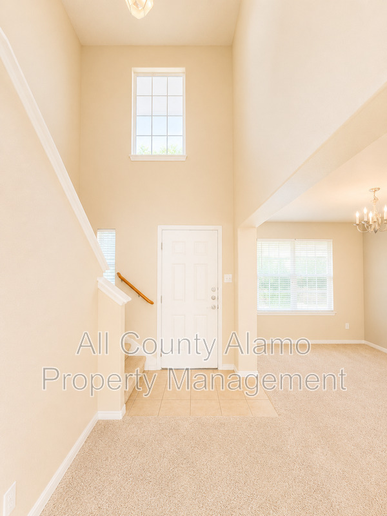
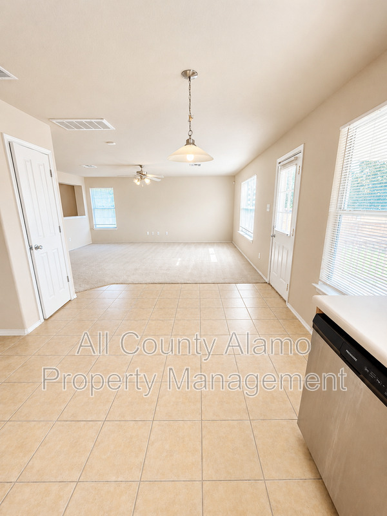
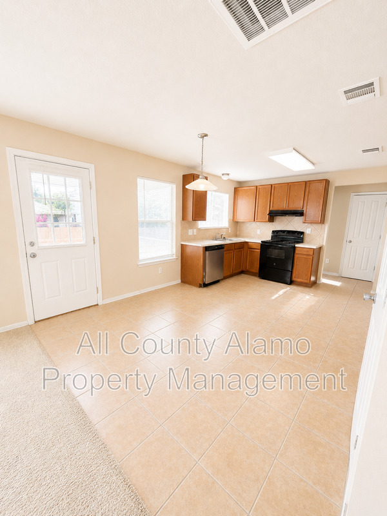
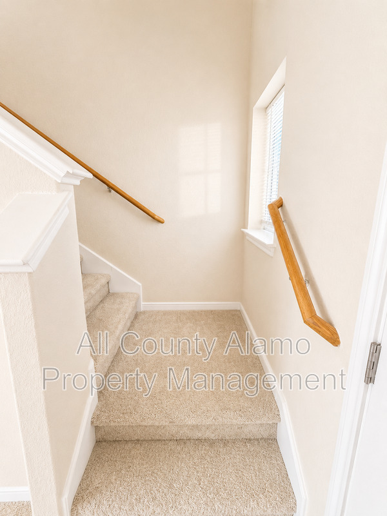
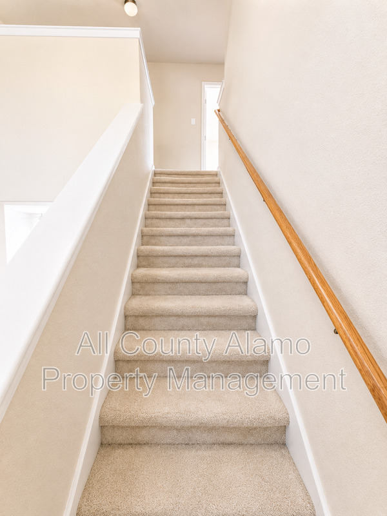
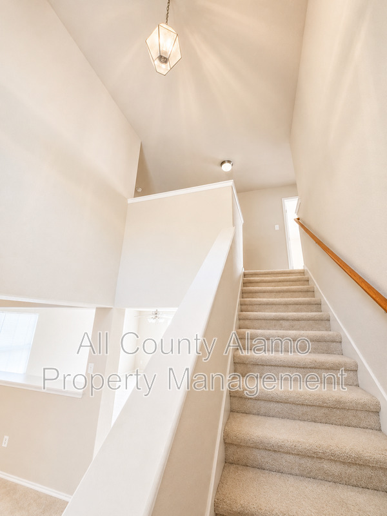
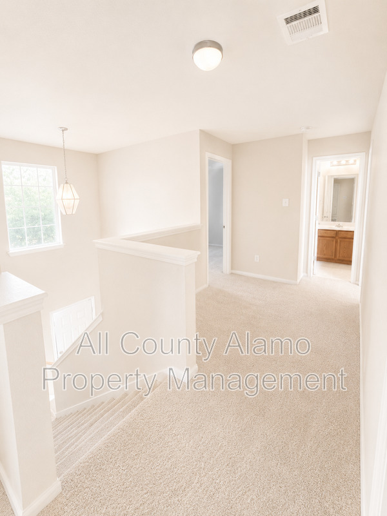
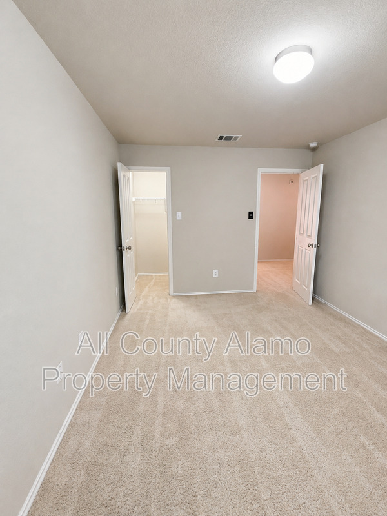
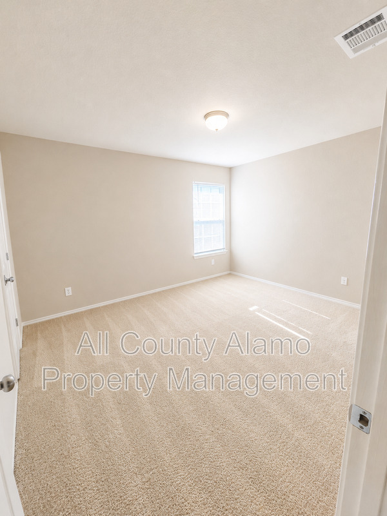
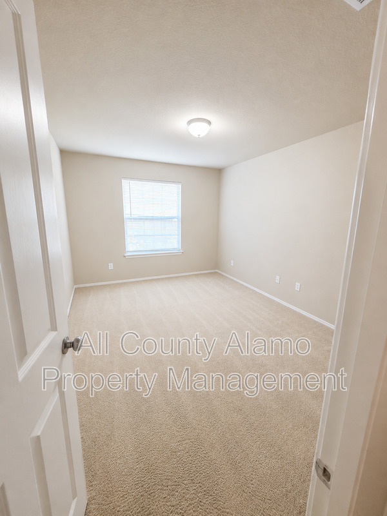
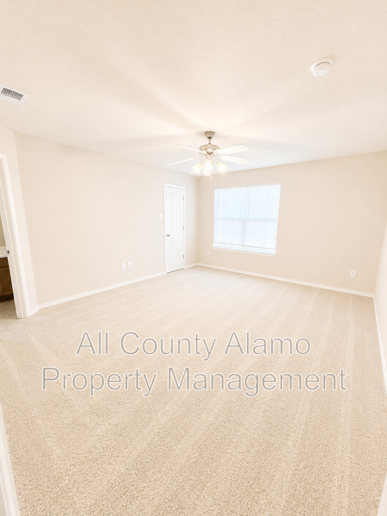
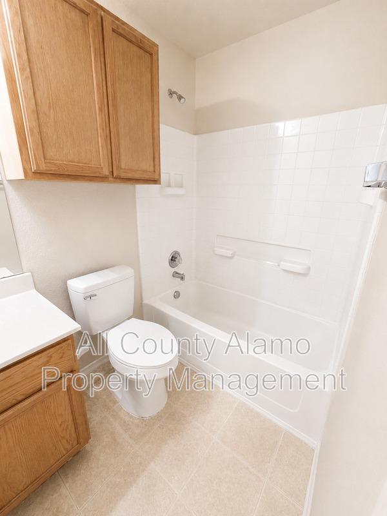
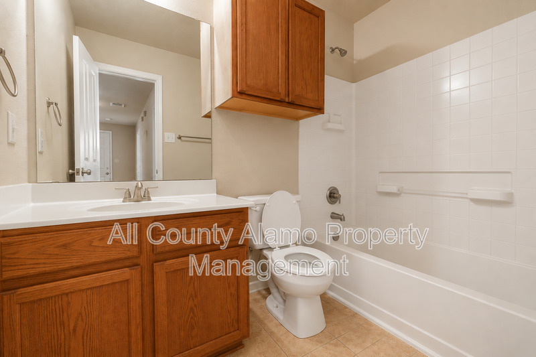
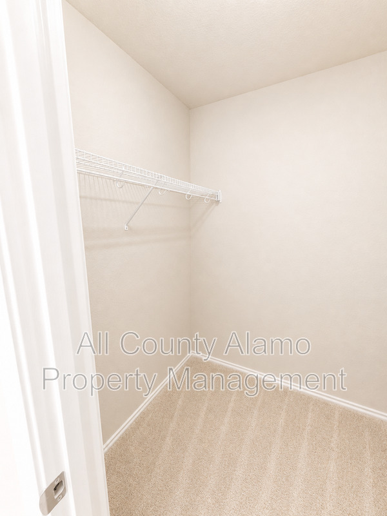
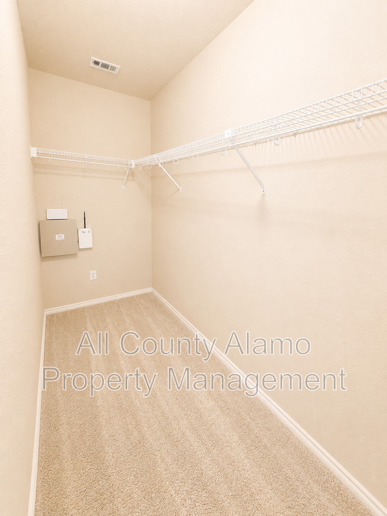
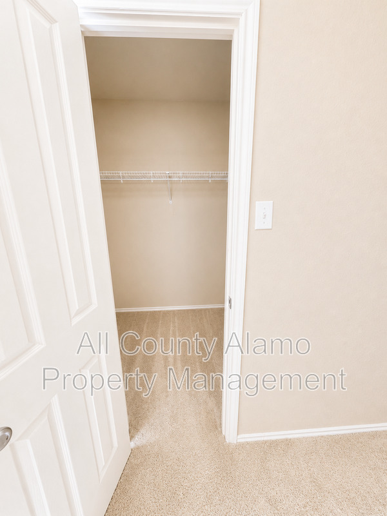
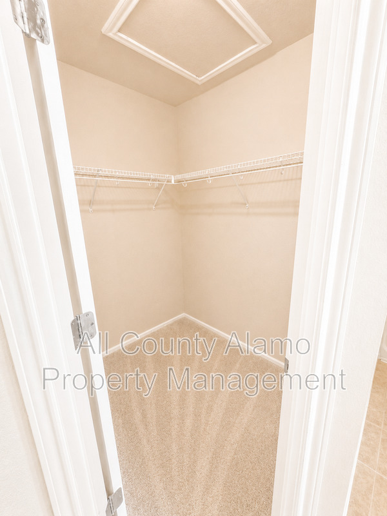
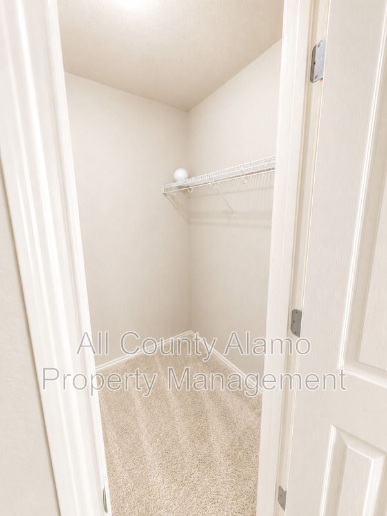
Step inside to discover an inviting open-concept layout featuring a spacious living room, separate dining area, and a well-appointed kitchen complete with a stove, microwave, dishwasher, garbage disposal, and abundant cabinet space. All four bedrooms are conveniently located upstairs, including a spacious primary suite with walk-in closets and a private ensuite bath.
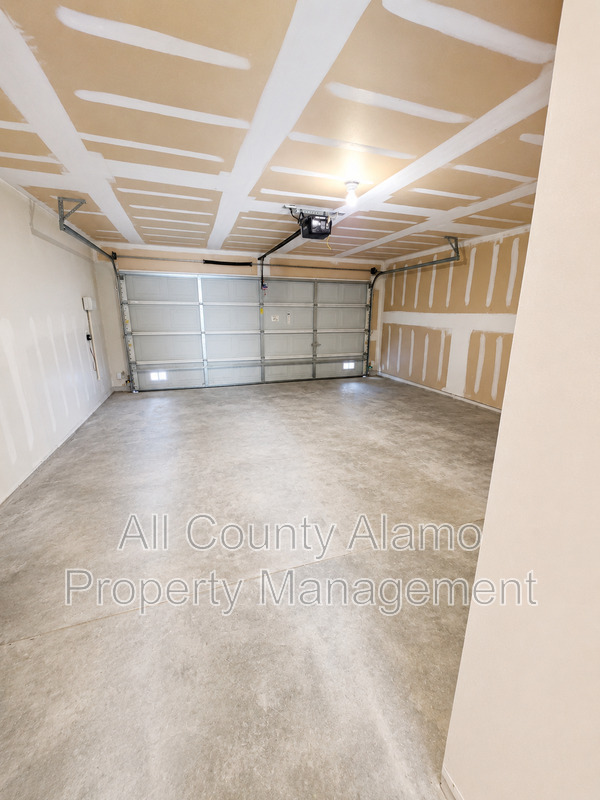
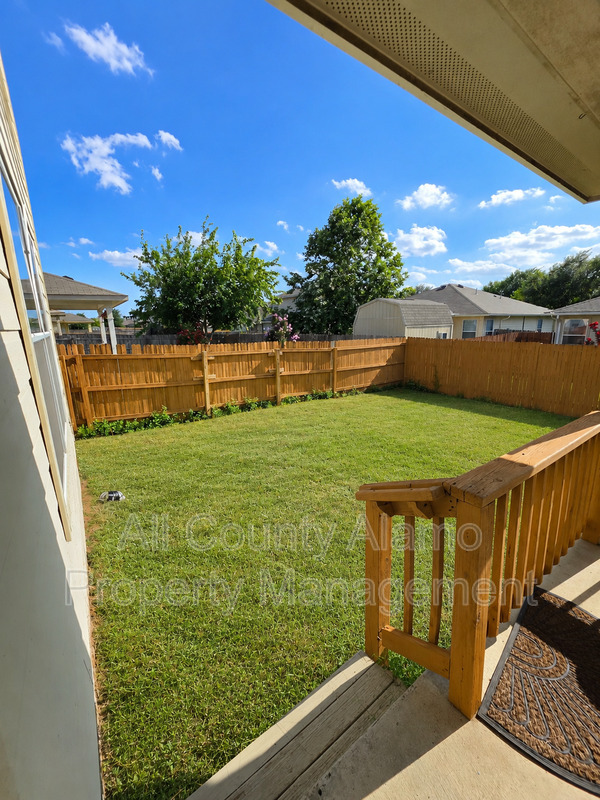
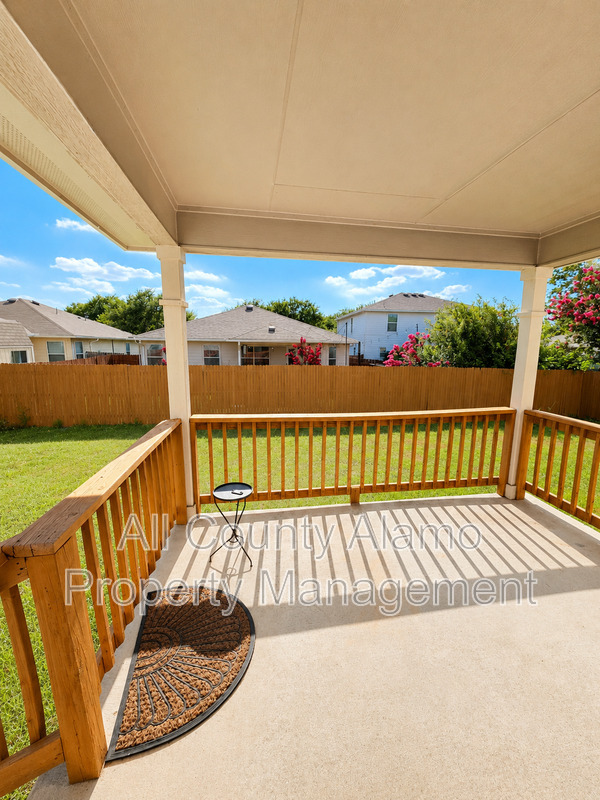
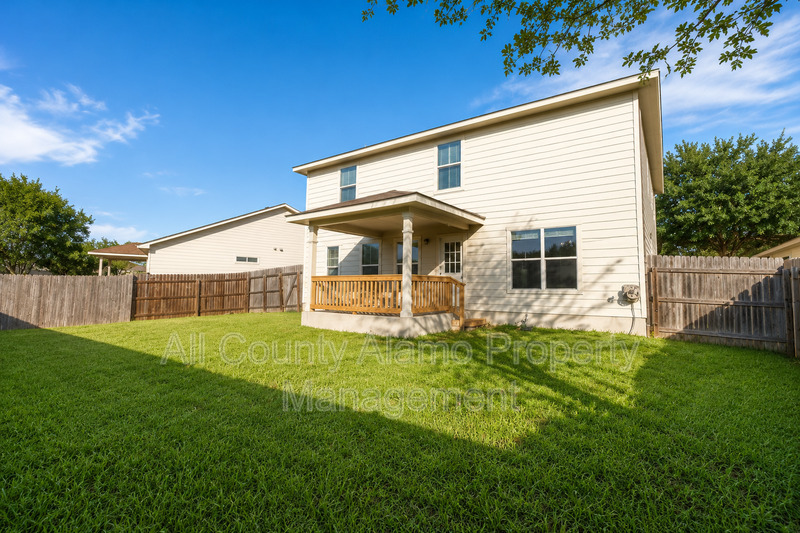
Enjoy relaxing evenings or entertaining guests in the large fenced backyard with a covered patio, while additional features like a smart doorbell, central air conditioning, ceiling fans, laundry connections, and an attached two-car garage provide comfort and convenience.
✨ Property Highlights:
4 Bedrooms | 2.5 Bathrooms
Approximately 2,110 Sq. Ft.
Open-concept floor plan
Spacious primary suite with walk-in closets
Covered backyard patio
Large fenced backyard
Two-car attached garage
Washer & dryer connections
Smart doorbell
HOA community
🌳 Neighborhood Amenities
Located just steps from a neighborhood park with soccer and softball fields, providing plenty of space for outdoor recreation, walks, and family activities.
📍 Excellent Northeast San Antonio Location
Conveniently situated near FM 78, Loop 1604, and I-10, making commuting throughout San Antonio quick and easy.
Just minutes from:
🛒 H-E-B, QuikTrip, Capital Food Mart, and neighborhood shopping
🍽️ House of Bicol Filipino Island Food, Fortunato’s Mexican Restaurant, La Villa Mexican Restaurant, Guerrero’s Mexican Restaurant, and other local favorites
☕ Motiv Coffee
🏥 Brooke Army Medical Center (BAMC)
🎖️ Fort Sam Houston & Randolph Air Force Base
🛍️ The Forum at Olympia Parkway, IKEA Live Oak, and other major shopping destinations
🎓 Northeast Lakeview College
🌳 Nearby parks, playgrounds, and recreational areas
🎓 Zoned to Judson ISD:
Paschall Elementary School
Kirby Middle School
Wagner High School
This home combines space, comfort, and an unbeatable location, making it the perfect place to call home.
📅 Schedule your private showing today and see everything this wonderful Meadow Park home has to offer!
📸 Photo Disclaimer: Listing photos are provided to showcase the home’s layout and features. Lighting conditions, camera settings, and screen displays may cause paint colors, flooring tones, and room brightness to appear different than they do in person.
Monthly Rent
$1,850

Fees
Application Fee: $65
Administration Fee: $250
Resident Benefit Package: $45
Property Details
Type: Single Family
Size: 2,110 sq. ft.
Availability: Now
Bedrooms: 4
Bathrooms: 2.5
Furnished: No