
1610 S Allison Street
Lakewood, CO 80232
$2,395
1,120 sq. ft.
Single Family
3
1
Now
Description
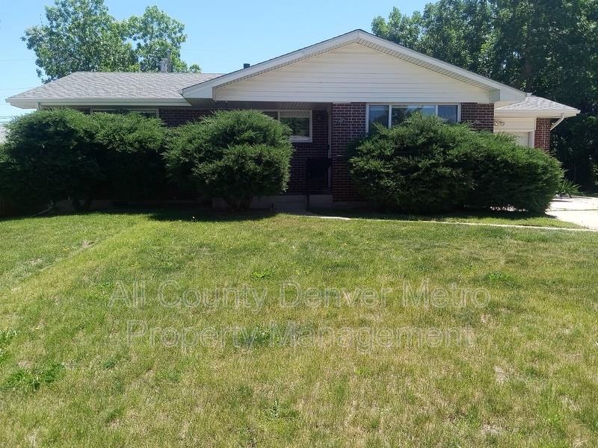
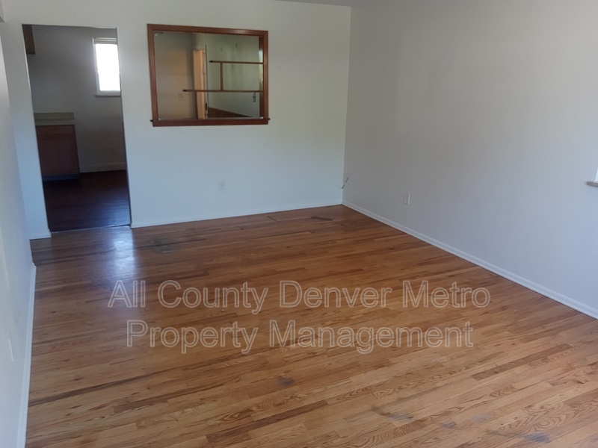
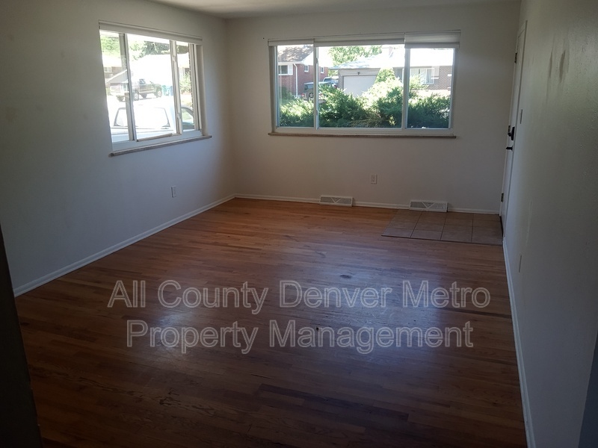
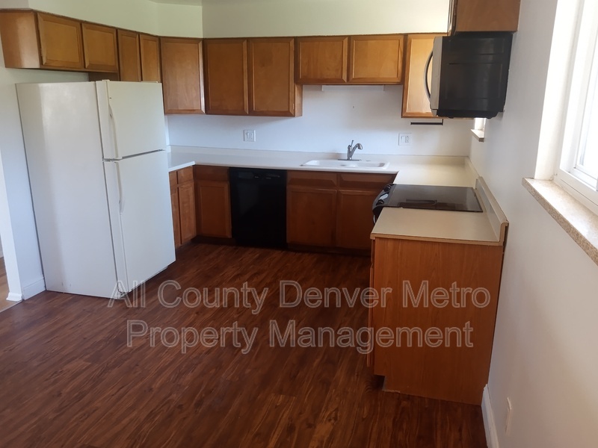
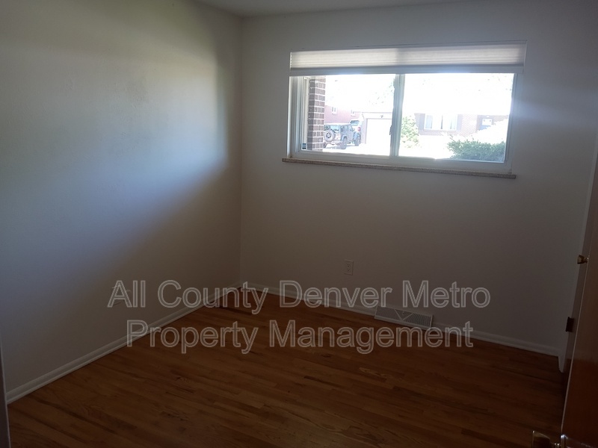
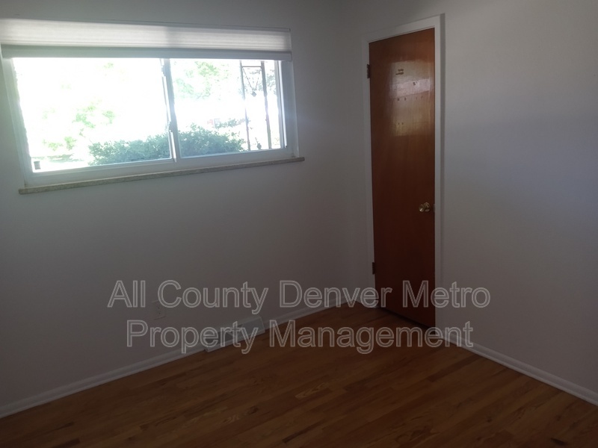
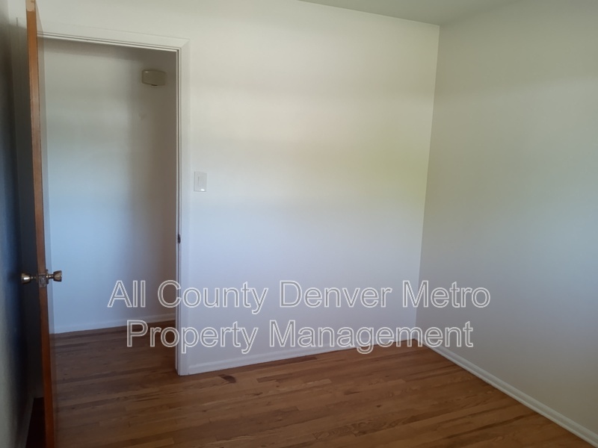
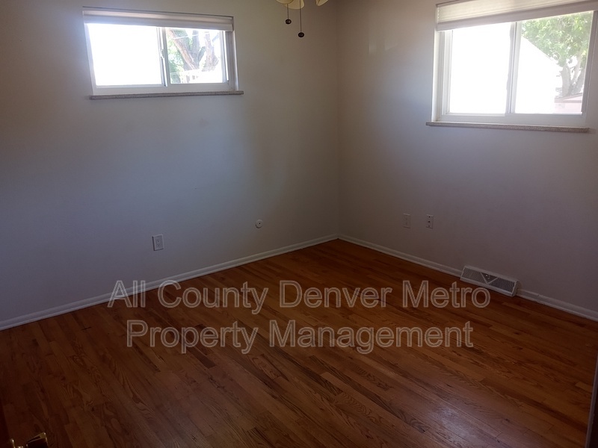
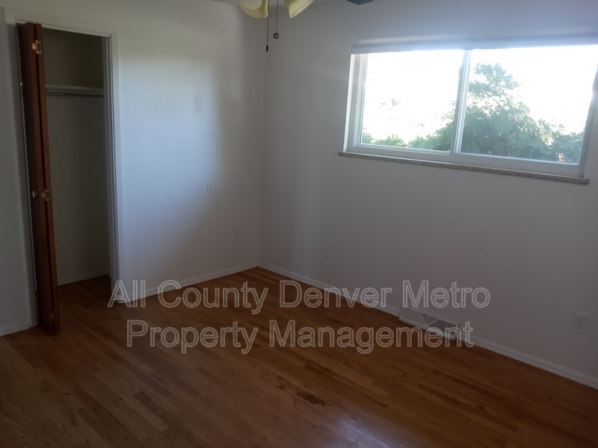
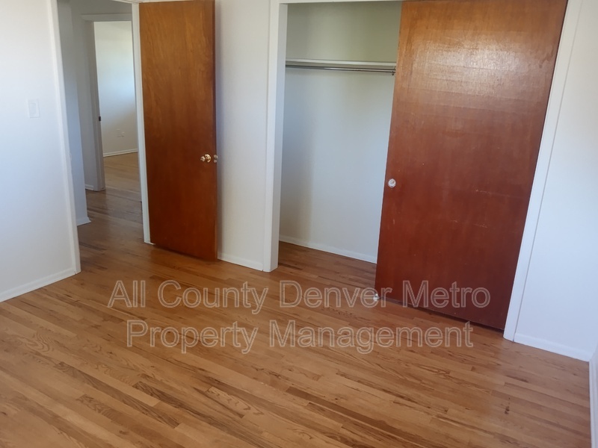
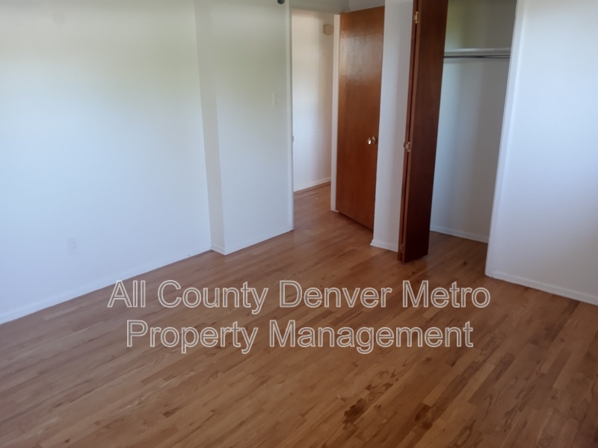
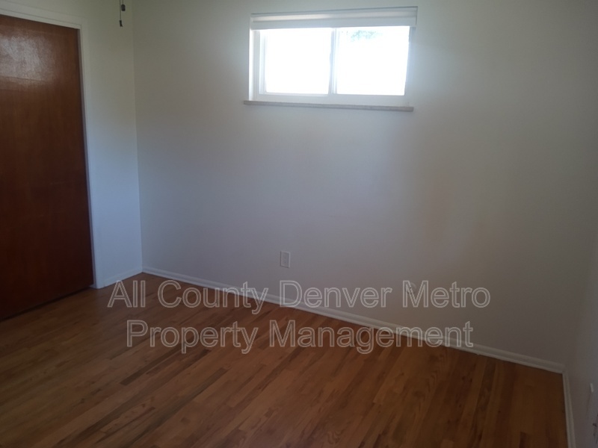
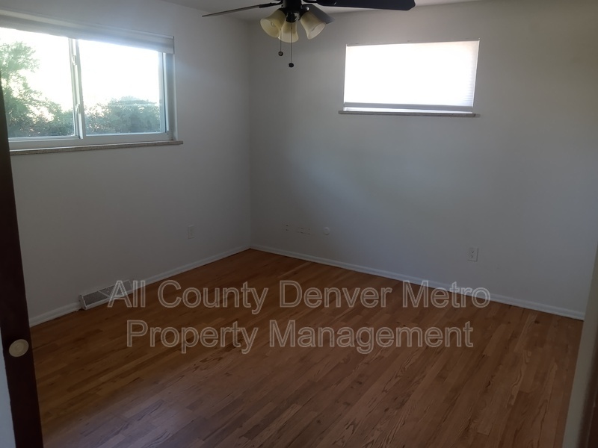
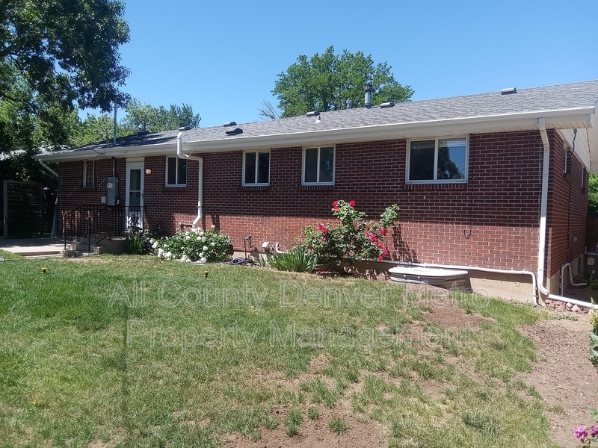
There’s a certain kind of home that just feels right the moment you walk in — and 1610 S. Allison Street is exactly that. Nestled in the established Highland Hills neighborhood of Lakewood, this classic mid-century ranch delivers the kind of solid craftsmanship and thoughtful updates that today’s rentals rarely offer.Gorgeous solid oak hardwood floors stretch through the living room, hallway, and all three main-level bedrooms, giving the home a warm, timeless character that’s impossible to replicate. The all-brick exterior, vinyl-sided gable areas, and updated vinyl windows mean curb appeal without the upkeep — a rare combination.
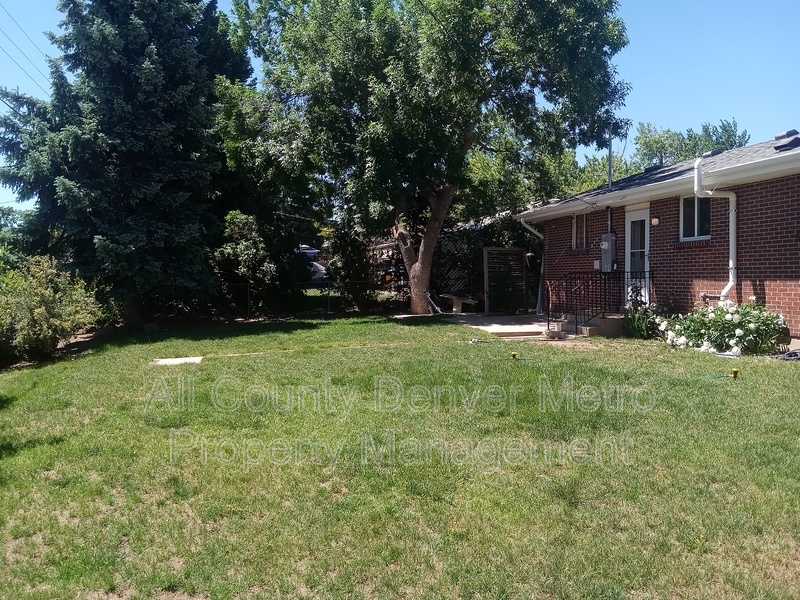
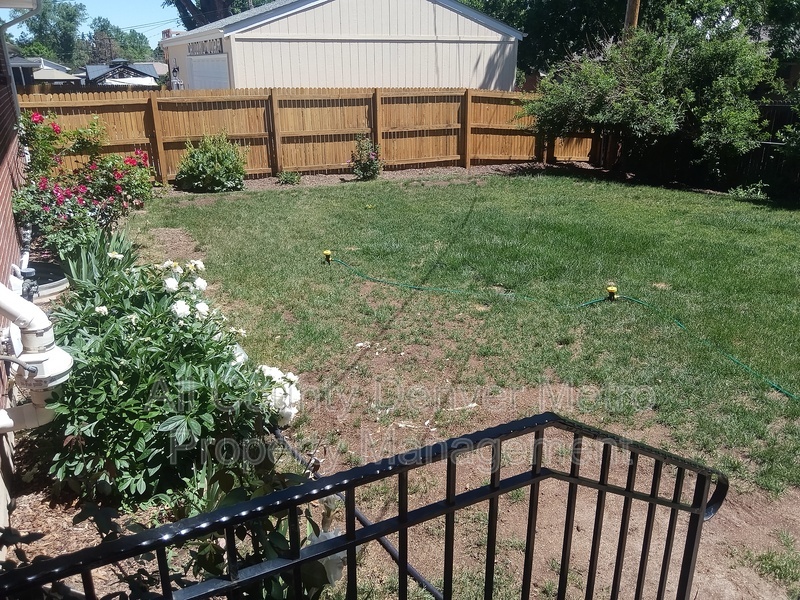
Out back, a fully fenced, flat yard opens up a world of possibilities — weekend barbecues, a garden, lawn games, or simply room to breathe. Built-in sprinklers keep it effortlessly green all season long. And when you’re ready to head out, the attached one-car garage has you covered.
The big-ticket items are already done: brand-new central A/C and furnace, a new electrical panel, and a professionally installed radon mitigation system — so you move in with total peace of mind.
Step outside the neighborhood and you’re minutes from Alameda International School, Bear Creek Lake Park, Red Rocks Amphitheatre, Fox Hollow Golf Course, and quick access to major highways connecting you to downtown Denver and the mountains beyond.
Apply online today and make this one yours before someone else does!
Please note: This listing is for the upper level of the home only. The owner retains access to the basement.
*Please be aware the basement is retained for owner use only.
*Monthly Utilities $300.00 /month for Water/Sewer, Trash/ Recycling Electricity/Gas and Gardening.
*Tenants responsible for lawn care and mowing.
*One cat or small dog negotiable with stellar application.
*Pet Deposit of $300.00 and monthly pet rent $35.00 due with approval.
Great news! If you’re approved, we’ll refund your application fee!
Application Information:
* We do full background checks & are seeking qualified, long-term residents. To view our rental criteria please visit our website.
* Application Fee: $49.00 each.
* Security Deposit is due at lease signing.
* Once approved, a one-time non-refundable administration fee of $345 will apply.
*All residents will be enrolled in Resident Benefits Package (RBP) for $39.99 which includes Resident Rewards, Credit Building, Identity Protection, Online Payment Portal, 24/7 Maintenance Coordination, Utility Concierge Service, Digital Inspections and much more! Contact your leasing agent for more information
Additional Information:
* Information within this ad is deemed reliable but not guaranteed.
* Applicant has the right to provide the property manager with a Portable Tenant Screening Report (PTSR) that is not more than 30 days old, as defined in Section 38-12-902(2.5), Colorado Revised Statutes; and 2) if Applicant provided the property manager with a PTSR, the property manager is prohibited from a) charging Applicant a rental application fee; or b) charging Application a fee for the property manager to access or use the PTSR.
$345 – Lease Processing Fee (Mandatory), $49 – Application Fee (Mandatory)
Monthly Rent
$2,395

Fees
Lease Processing Fee: $345
Application Fee: $49
Property Details
Type: Single Family
Size: 1,120 sq. ft.
Availability: Now
Bedrooms: 3
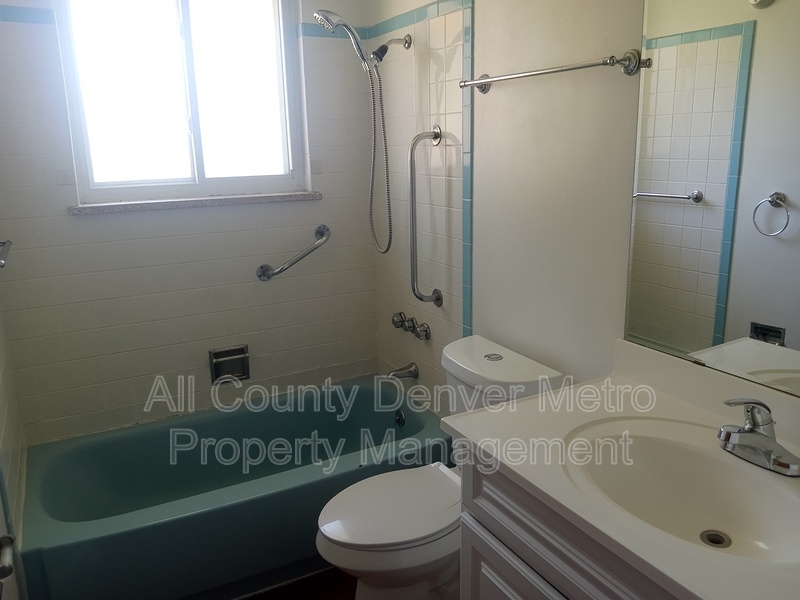
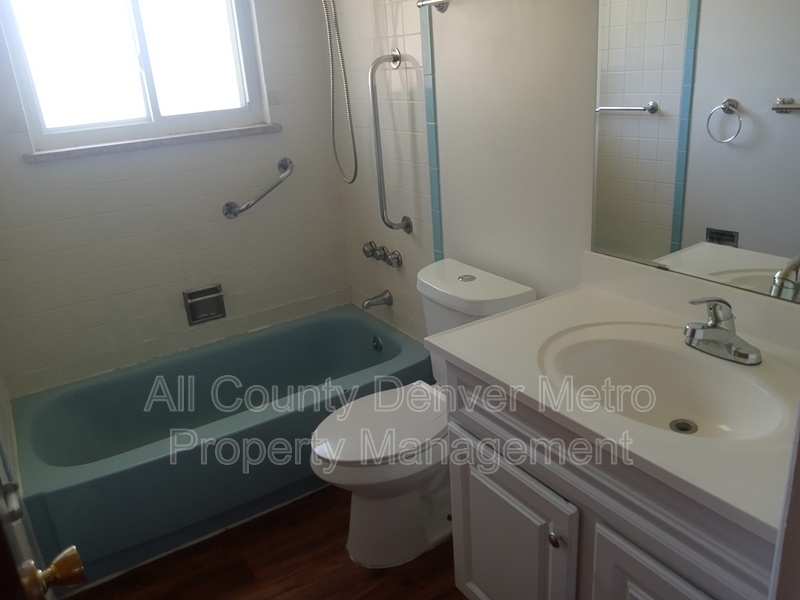
Bathrooms: 1
Furnished: No