
10542 Francisco Way
Converse, TX 78109
$1,750
1,610 sq. ft.
Single Family
3
2
Now
Description
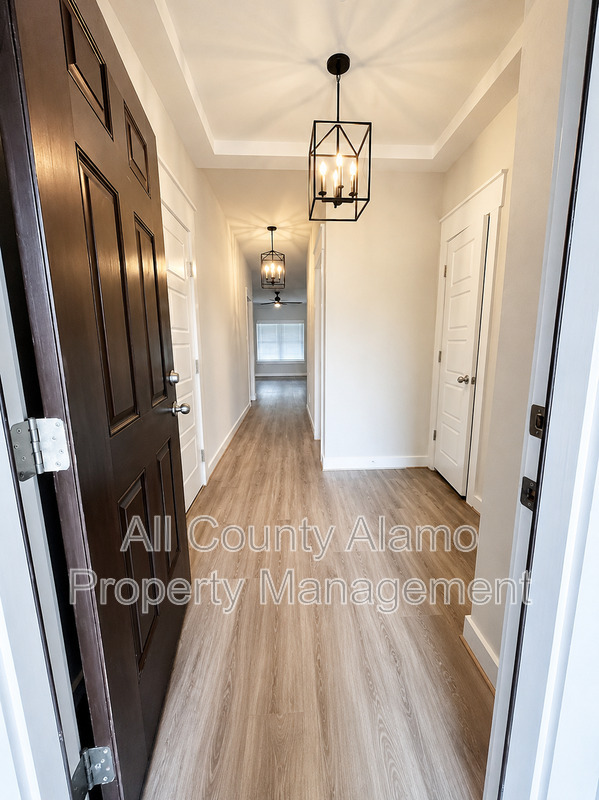
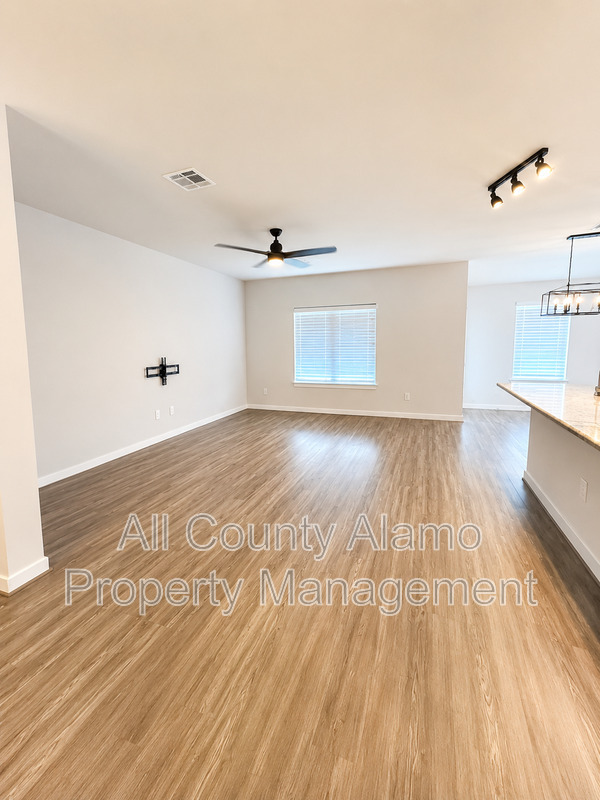
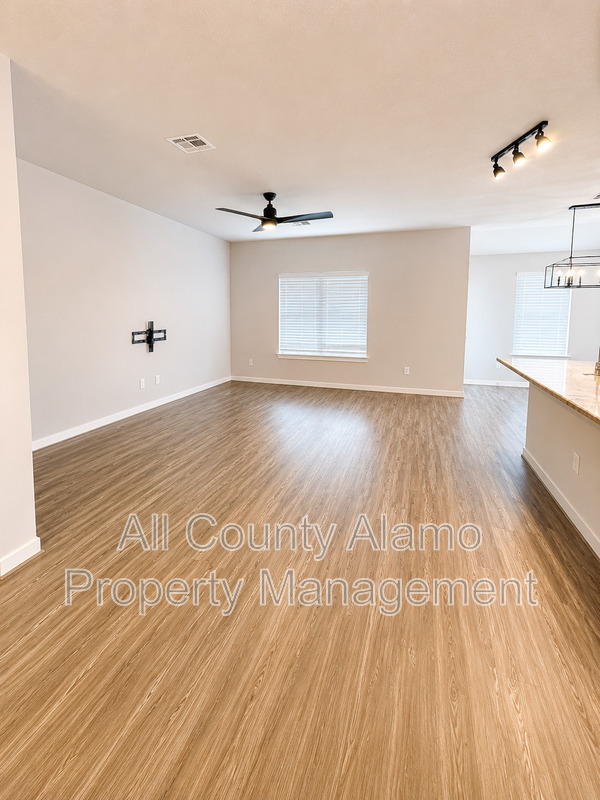
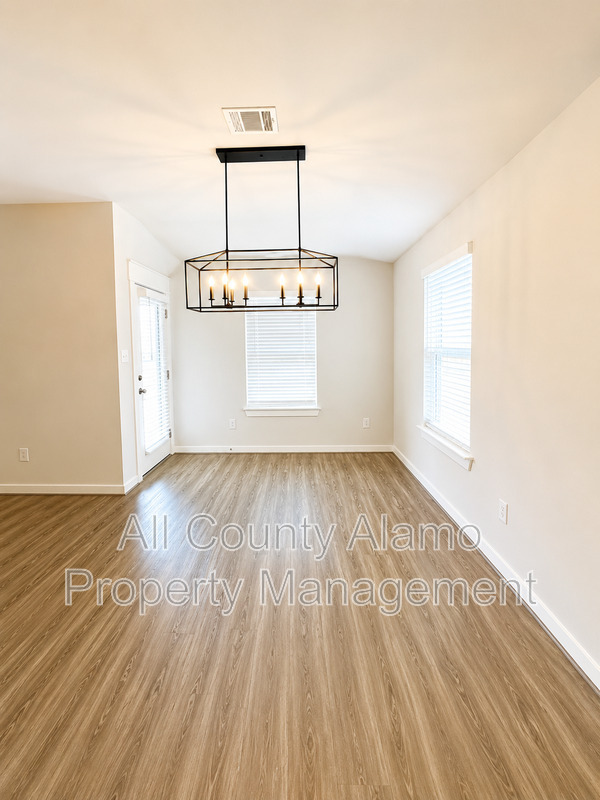
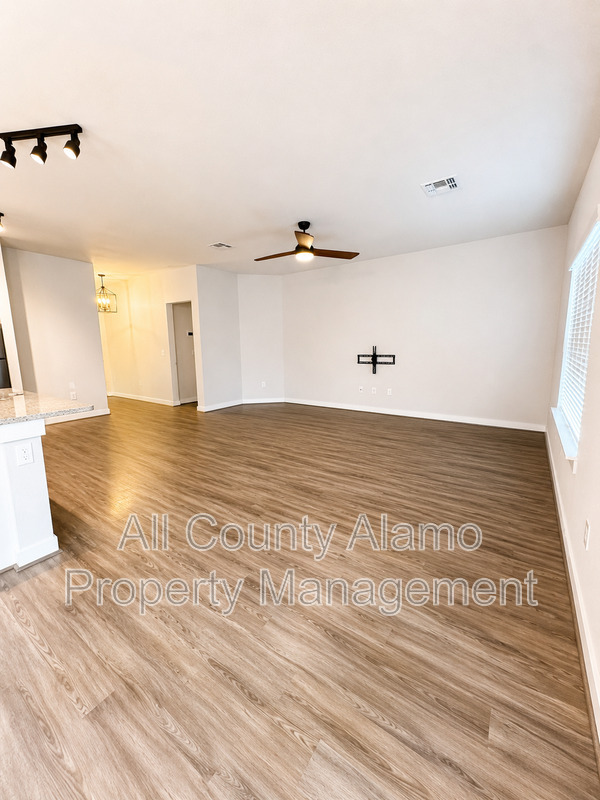
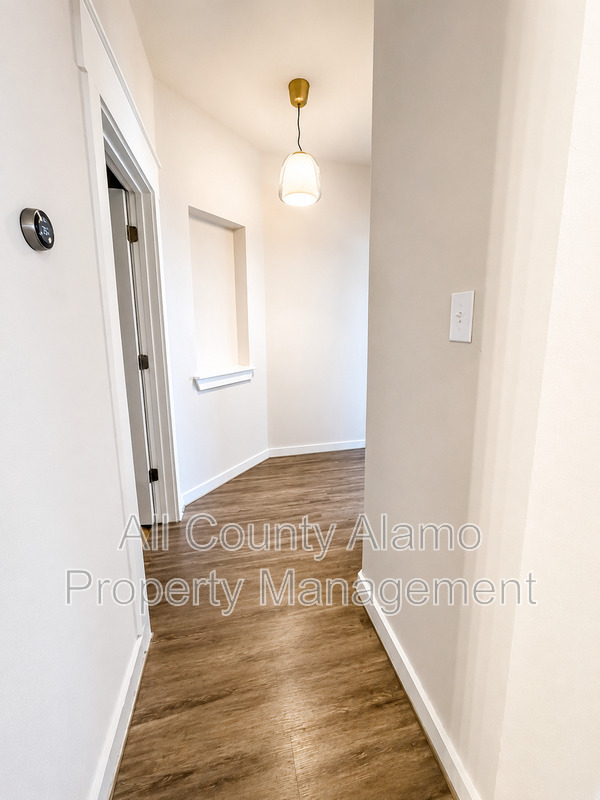
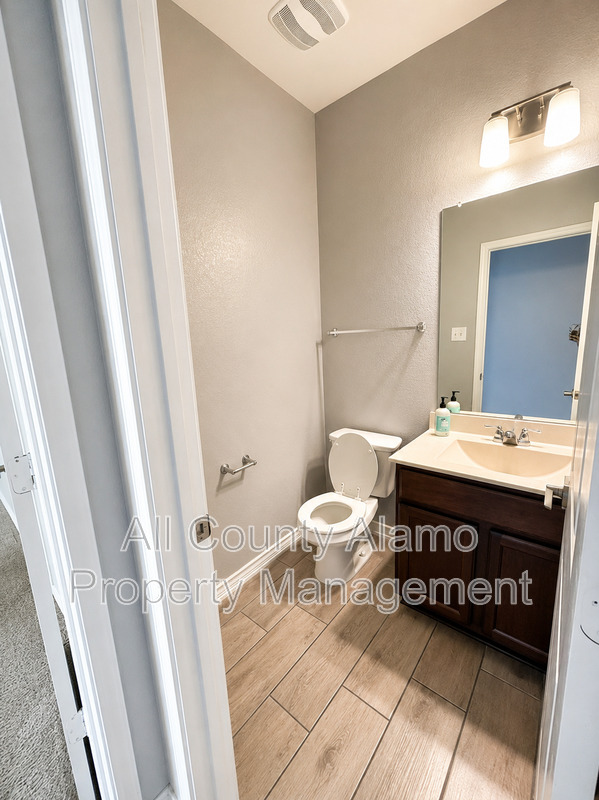
🏡✨ Beautiful 3-Bedroom Home with Designer Finishes & Resort-Style Community Amenities!Welcome to this beautifully maintained 3-bedroom, 2-bath single-story home offering 1,610 square feet of thoughtfully designed living space. Featuring modern finishes, an open-concept layout, and a private primary suite, this home offers the perfect blend of comfort, style, and convenience.
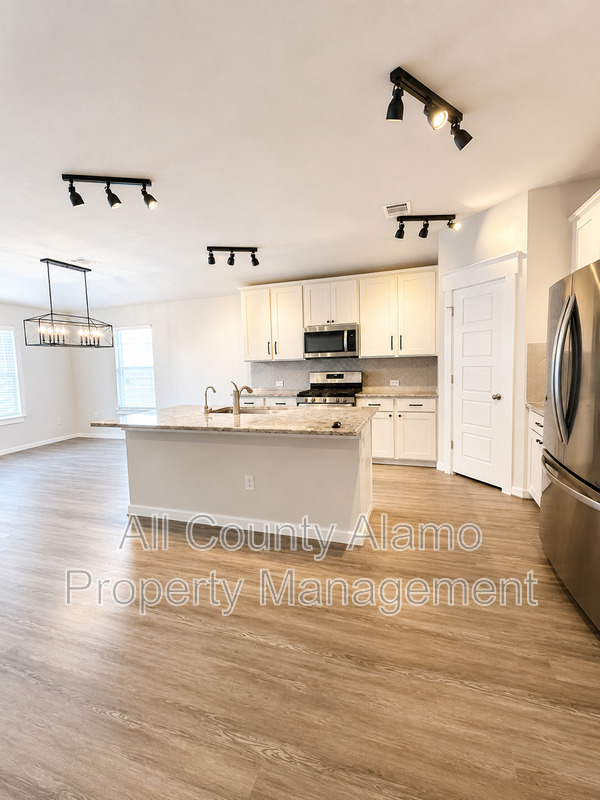
The heart of the home is the stunning gourmet kitchen, complete with 42-inch cabinetry, granite countertops, a large center island, gas cooktop, Whirlpool stainless steel appliances, and a refrigerator—ideal for everyday living and entertaining alike.
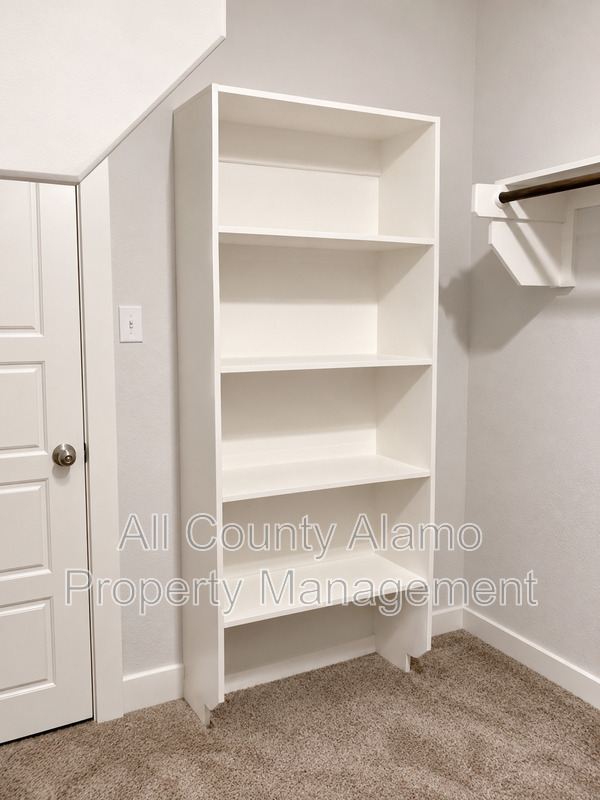
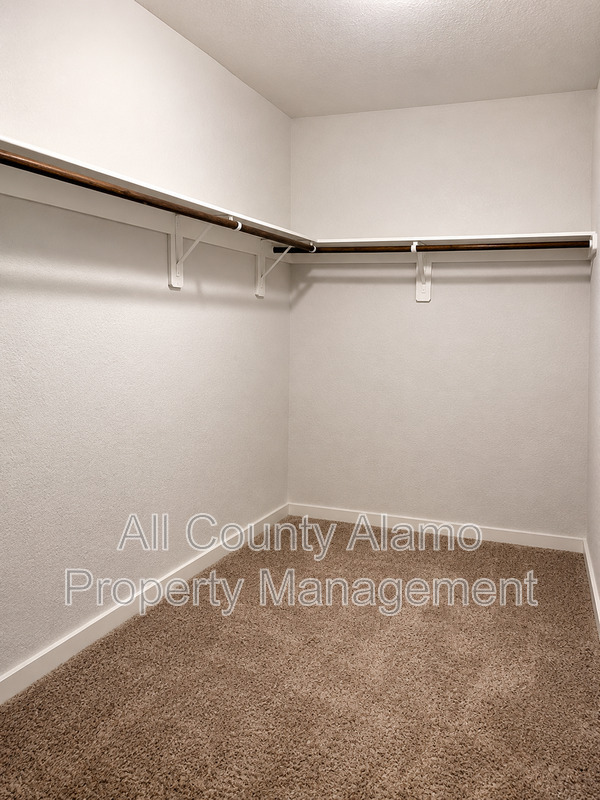
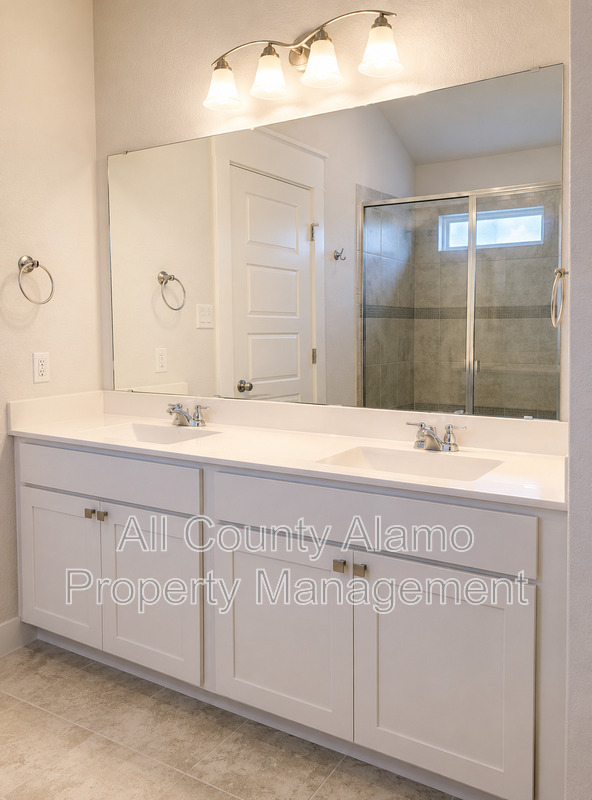
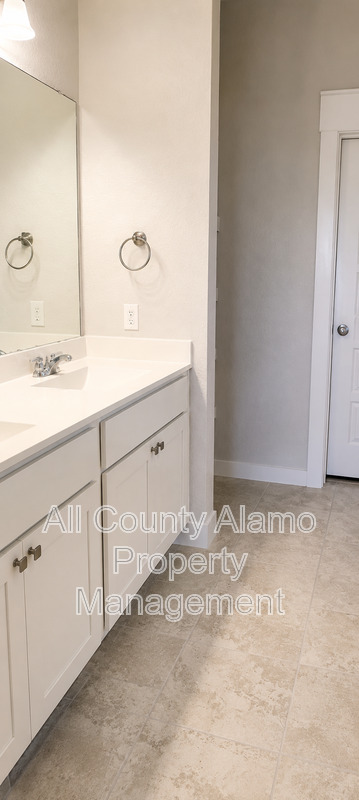
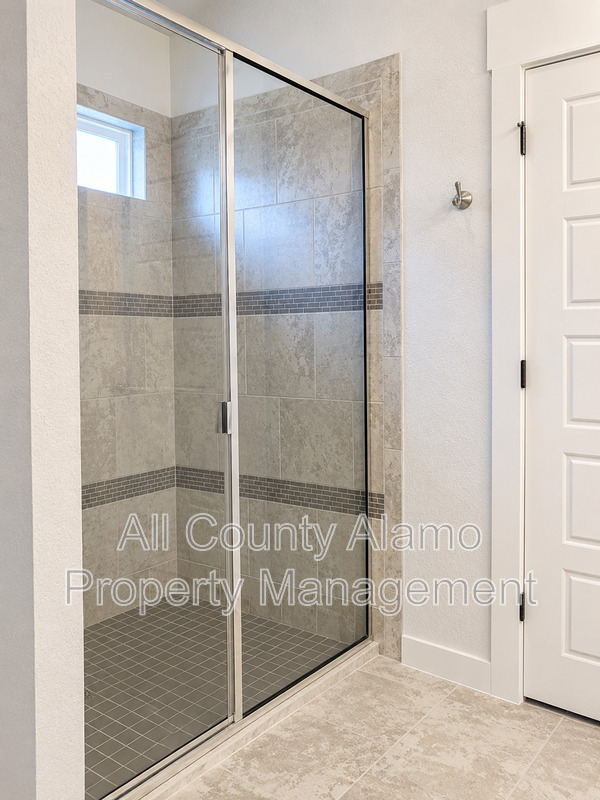
Retreat to the spacious primary suite featuring an oversized walk-in shower and generous closet space, while the additional bedrooms offer flexibility for family, guests, or a home office. Large windows throughout the home provide abundant natural light, creating a bright and welcoming atmosphere.
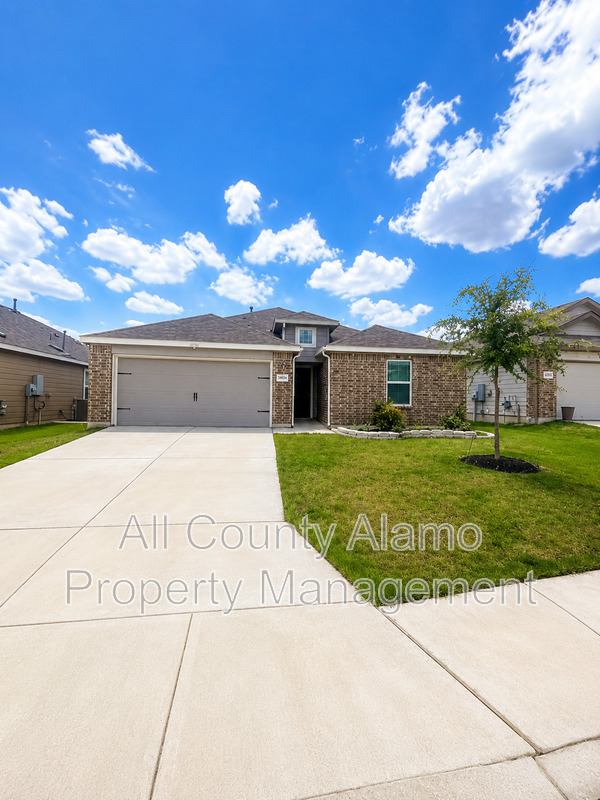
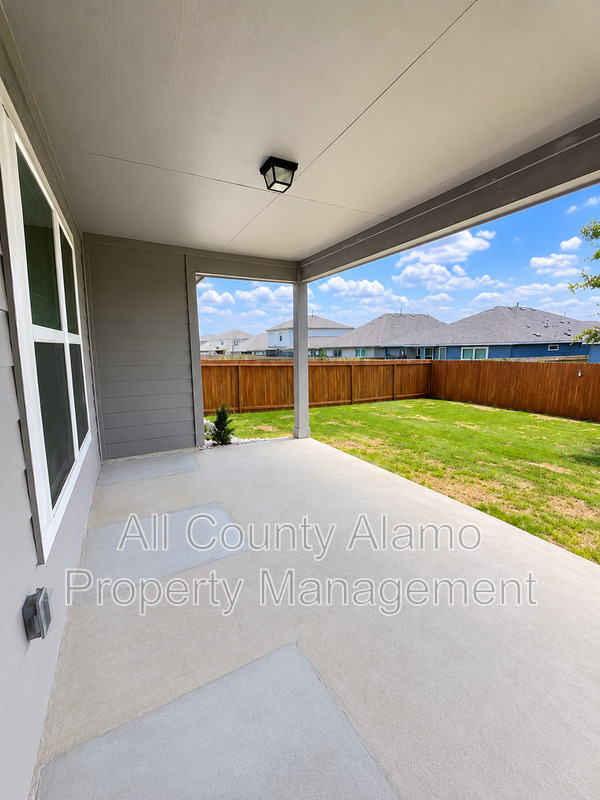
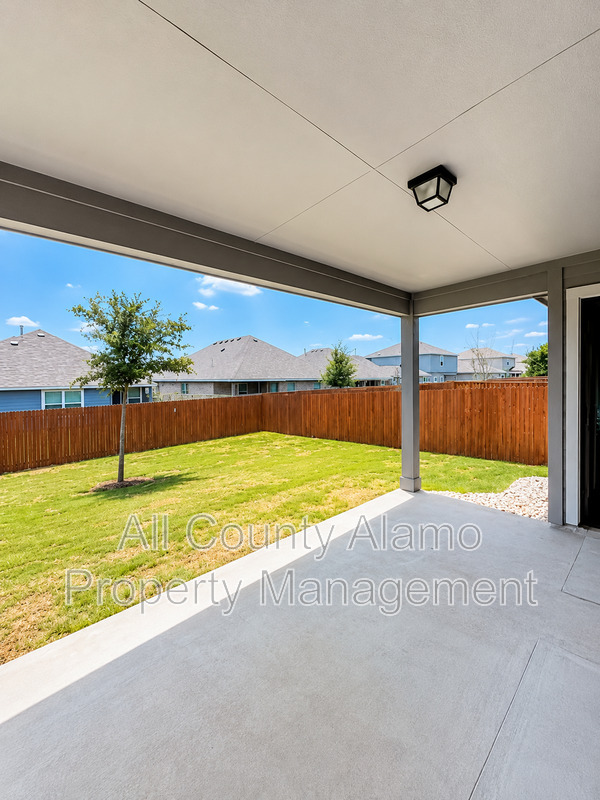
Step outside to enjoy the extended covered patio, professionally landscaped yard, and fully fenced backyard with a 6-foot privacy fence—perfect for weekend barbecues, relaxing evenings, or entertaining friends.
✨ Property Features:
3 Bedrooms | 2 Bathrooms
1,610 Sq. Ft.
Single-story floor plan
Private primary suite with oversized walk-in shower
Gourmet kitchen with granite countertops
42-inch cabinetry & oversized island
Whirlpool stainless steel appliances
Gas cooktop
Refrigerator, washer & dryer included
Extended covered patio
Professionally landscaped yard
Fully fenced backyard with 6-foot privacy fence
🌴 Community Amenities
Residents enjoy access to fantastic neighborhood amenities, including:
💦 Splash Pad
🏀 Sports Court
🌳 Paloma Park
🛝 Savannah Park and additional neighborhood green spaces
Walking paths and playgrounds for outdoor recreation
📍 Prime Northeast San Antonio Location
Conveniently located with quick access to Loop 1604 and I-10, providing an easy commute to major employers, shopping, and entertainment.
Just minutes from:
🛒 Walmart Supercenter, Walgreens & McDonald’s
🍔 Whataburger and a variety of local restaurants
☕ Starbucks Coffee
🌳 Paloma Park & Savannah Park
🏫 Honor Elementary School
🏥 Randolph Air Force Base, Fort Sam Houston, and major employers
🚗 Easy access to shopping, dining, grocery stores, and everyday conveniences throughout Northeast San Antonio
Whether you’re enjoying the community parks, entertaining on the covered patio, or cooking in the gourmet kitchen, this home offers the perfect combination of modern comfort, convenience, and lifestyle.
📅 Schedule your private showing today and experience everything this beautiful home has to offer!
📸 Photos are for marketing purposes only. Furnishings and décor shown, if any, are not included with the property. Colors, finishes, and lighting may vary due to photography and screen settings.
Monthly Rent
$1,750

Fees
Security Deposit: $1850
Application Fee: $65
Administration Fee: $250
Resident Benefit Package: $45
Cat Deposit: $300
Dog Deposit: $400
Dog Rent: $35
Cat Rent: $25
Property Details
Type: Single Family
Size: 1,610 sq. ft.
Availability: Now
Bedrooms: 3
Bathrooms: 2
Furnished: No