
8176 Ralston Creek Ave
Littleton, CO 80125
$4,295
4,640 sq. ft.
Single Family
5
3.5
Now
Description
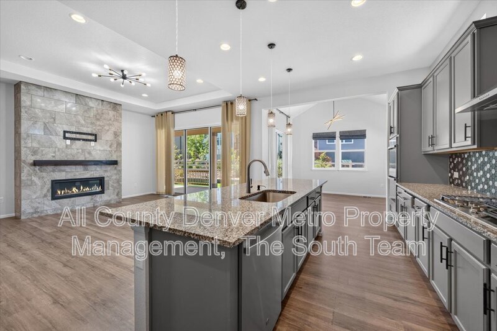
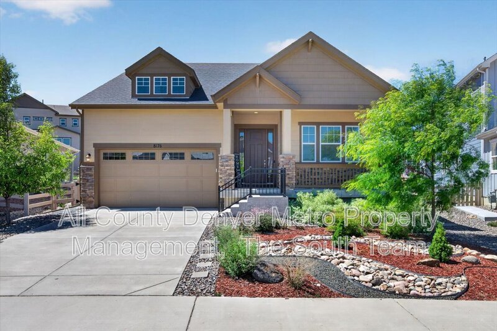
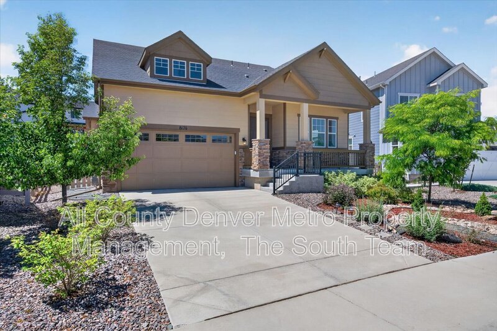
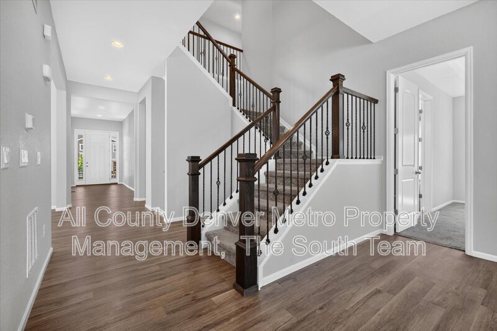
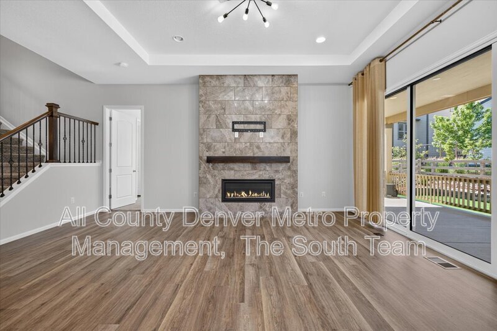
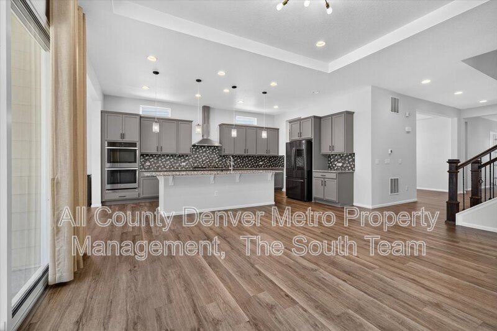
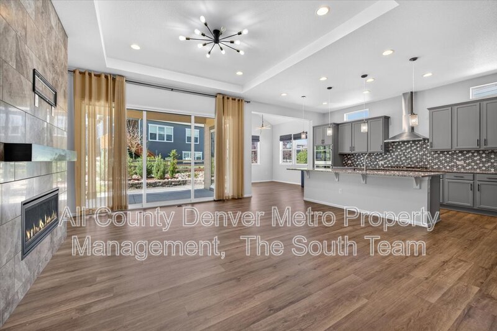
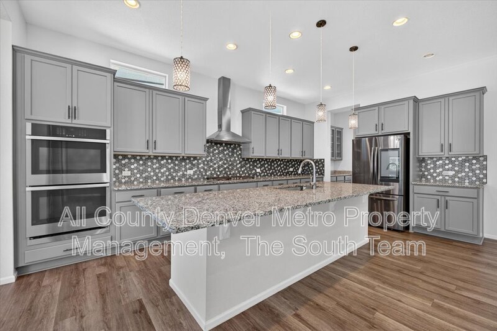
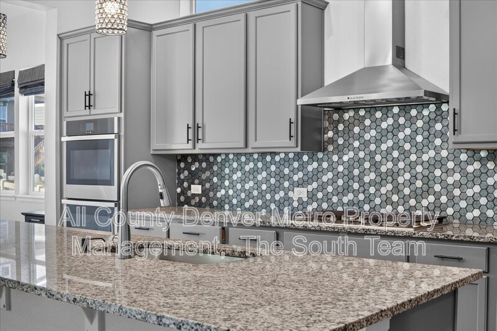
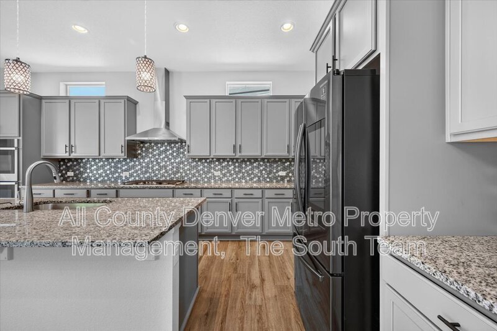
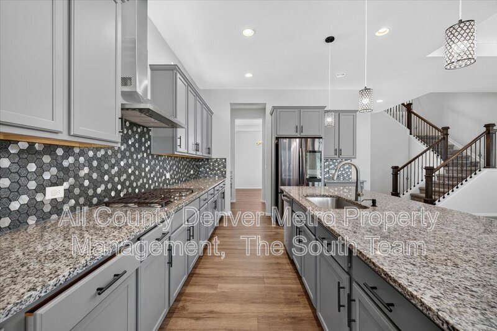
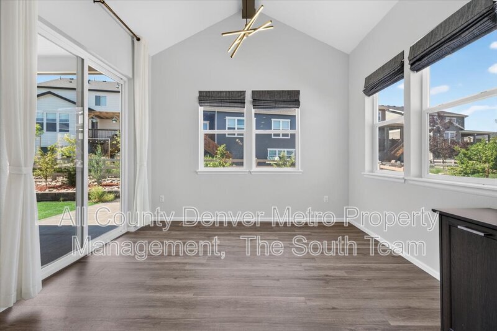
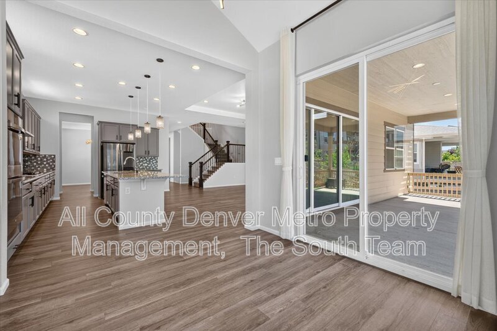
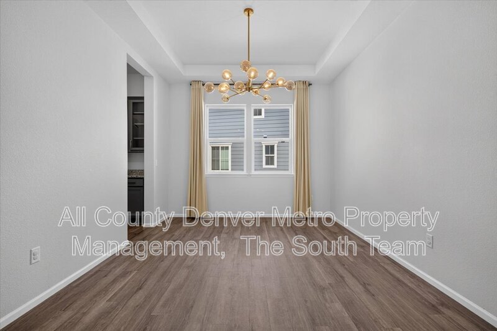
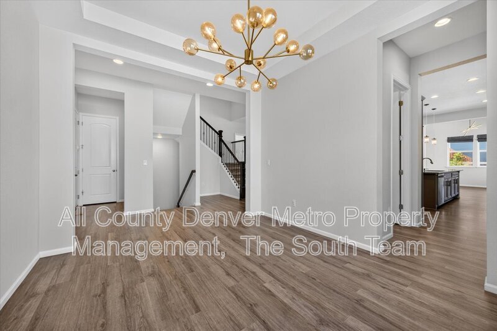
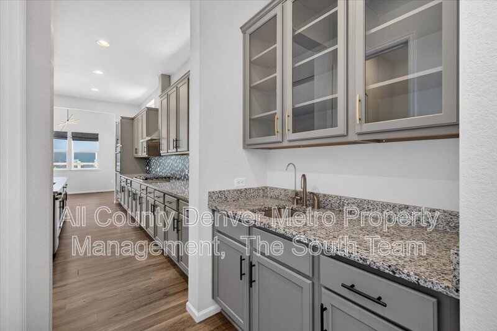
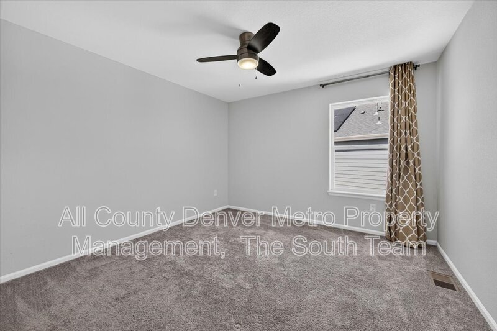
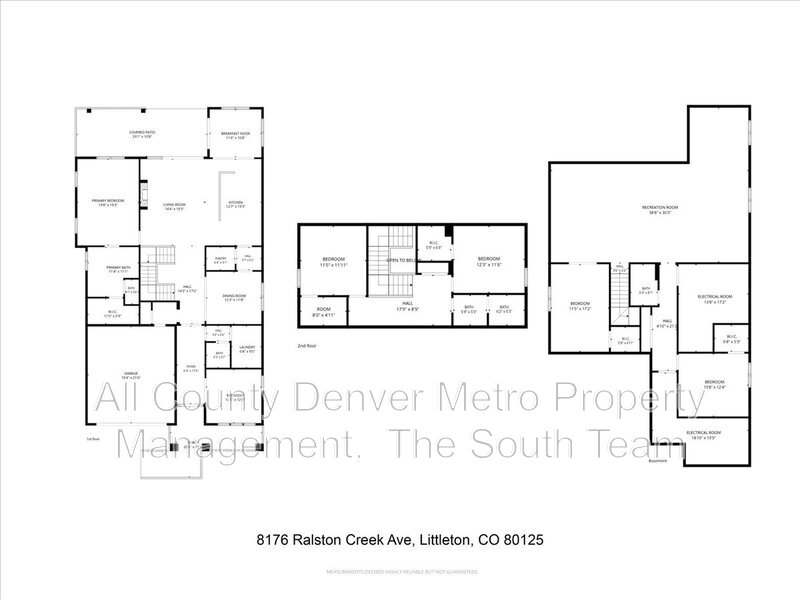
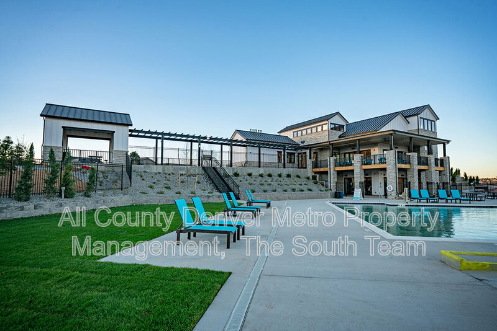
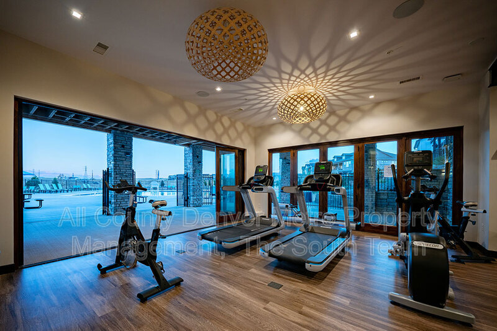
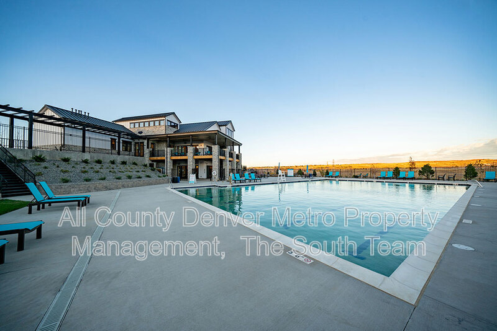
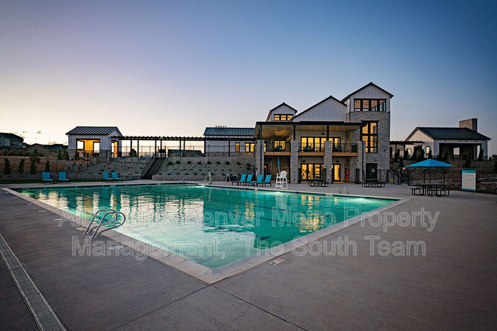
Welcome to an extraordinary rental opportunity in Sterling Ranch, Littleton’s most celebrated master-planned community, nestled minutes from Chatfield State Park, Roxborough Park, and easy C-470 access to Denver and the Tech Corridor. With onsite walking trails, parks, a playground, and a fitness center, the community itself is an amenity.This stunning 4-bedroom, 3-bathroom single-family home is designed for those who refuse to compromise. The main floor stuns from the moment you enter, anchored by a soaring floor-to-ceiling fireplace feature wall in the open-concept living room, flooded with natural light and seamlessly connected to the outdoors through multi-panel sliding glass doors. Entertain effortlessly with a chef’s kitchen boasting a large island, gas cooktop, double ovens, butler’s pantry, walk-in pantry, and a dedicated water filtration system, all flowing into a formal dining room that sets the stage for every occasion.
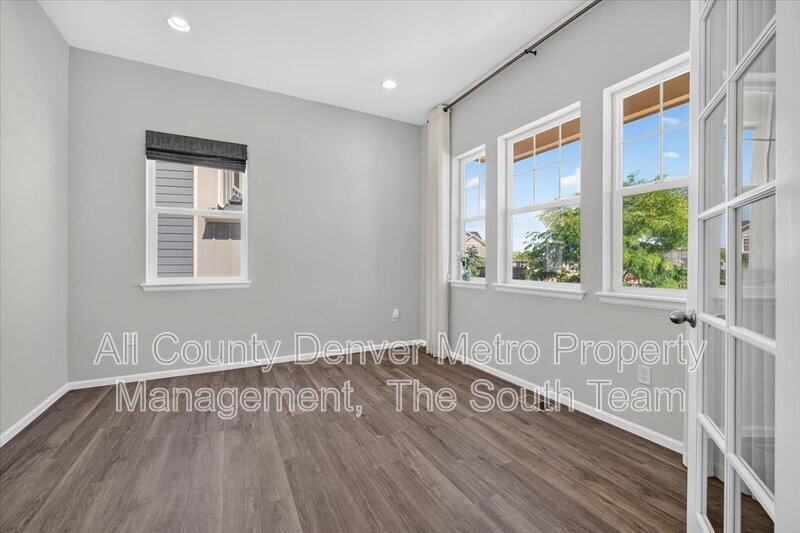
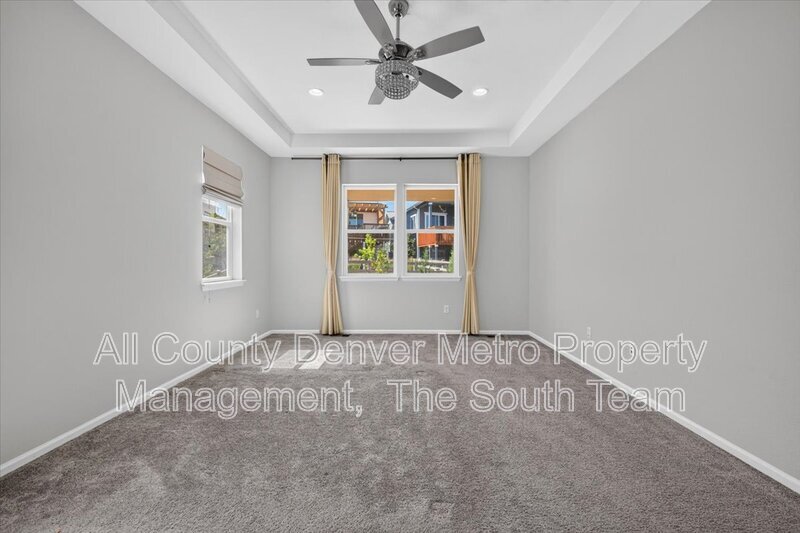
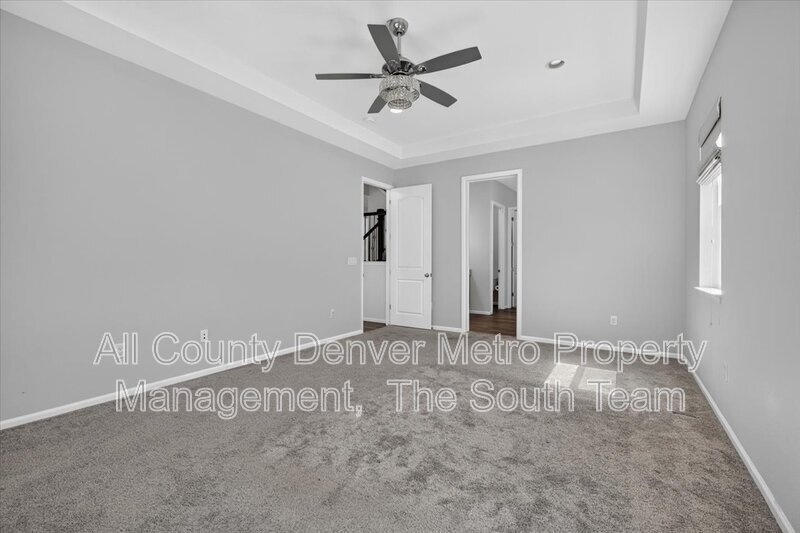
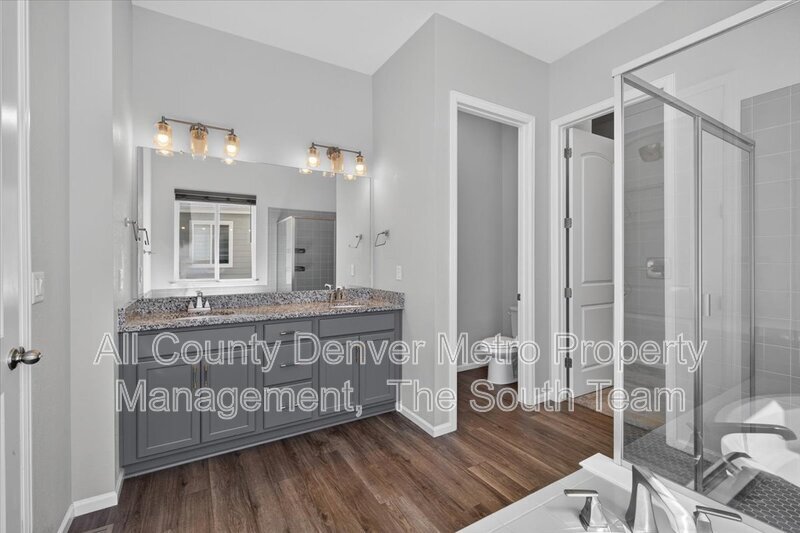
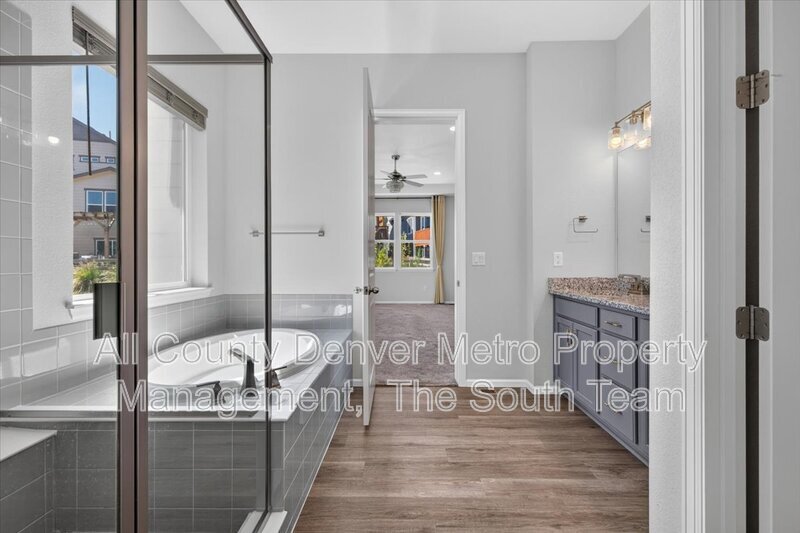
Work from home in style in your private office with French doors, and rest easy in the main-floor primary suite, a rare and coveted feature that offers true single-level living without sacrificing space.
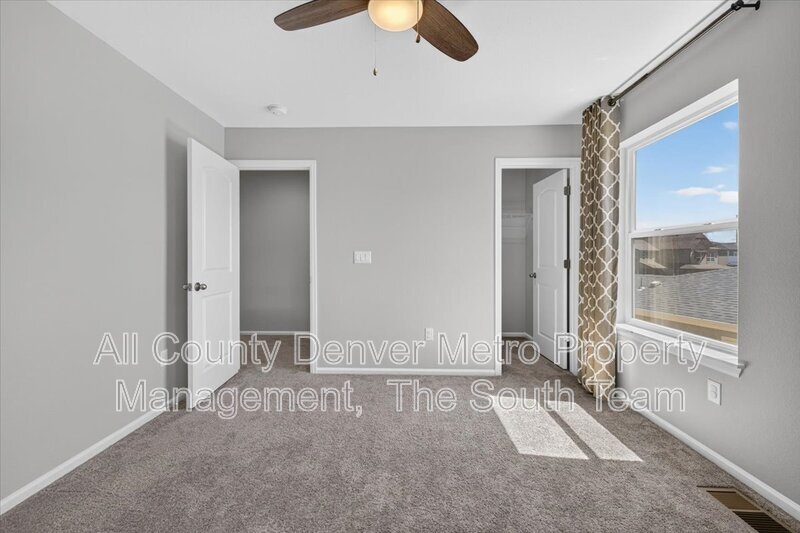
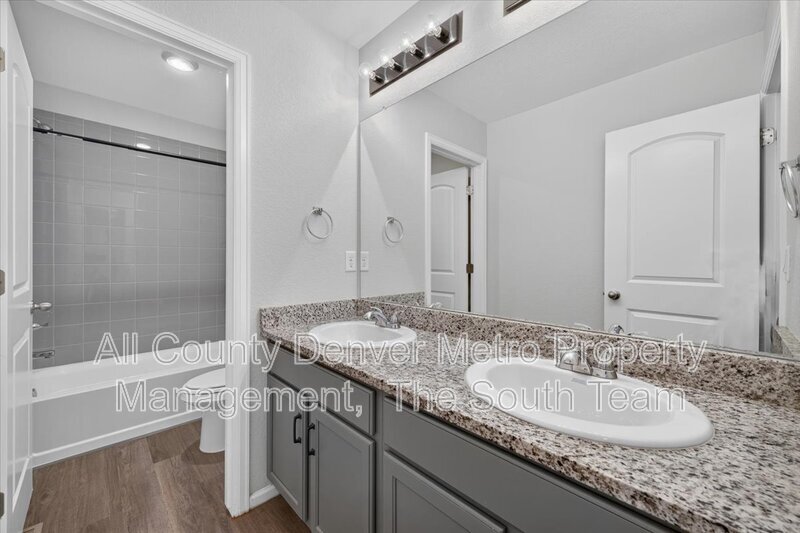
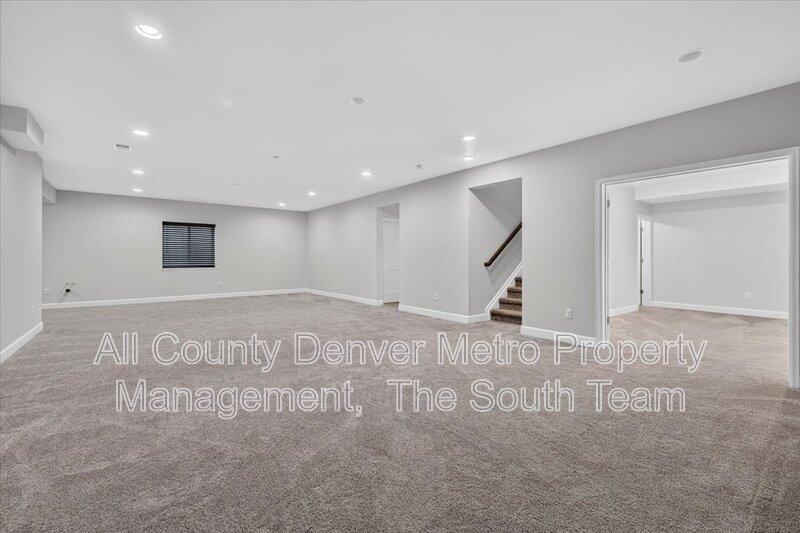
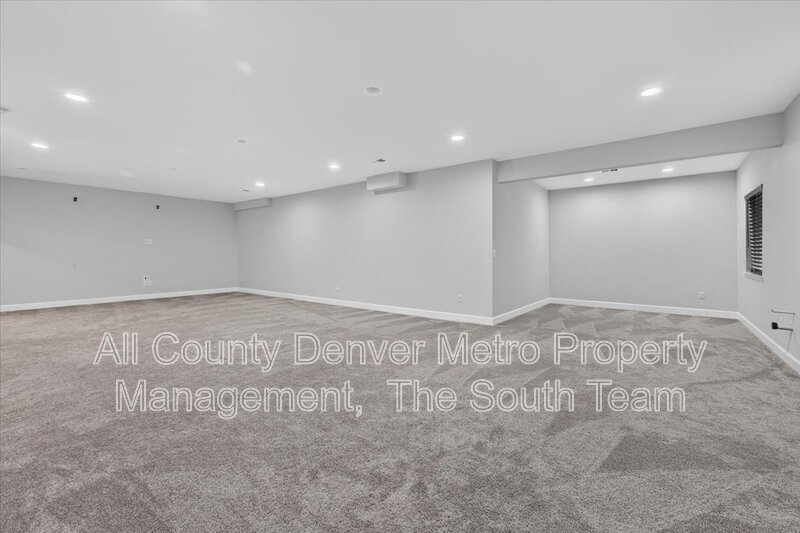
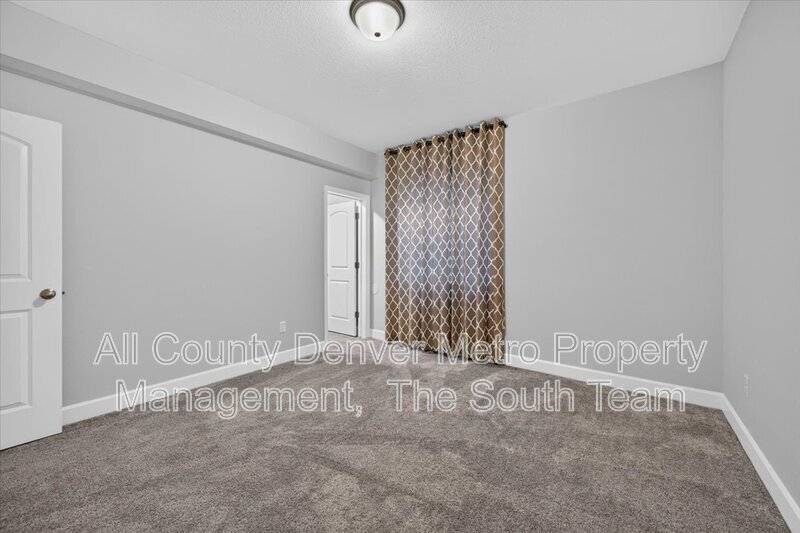
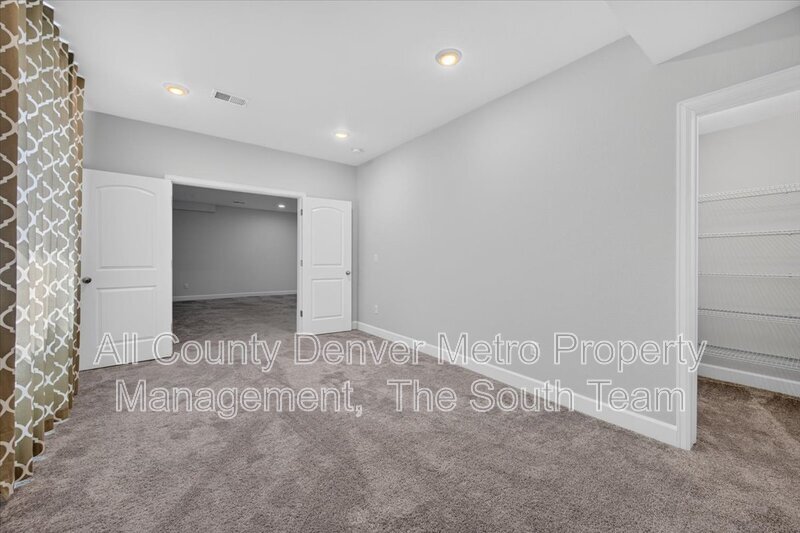
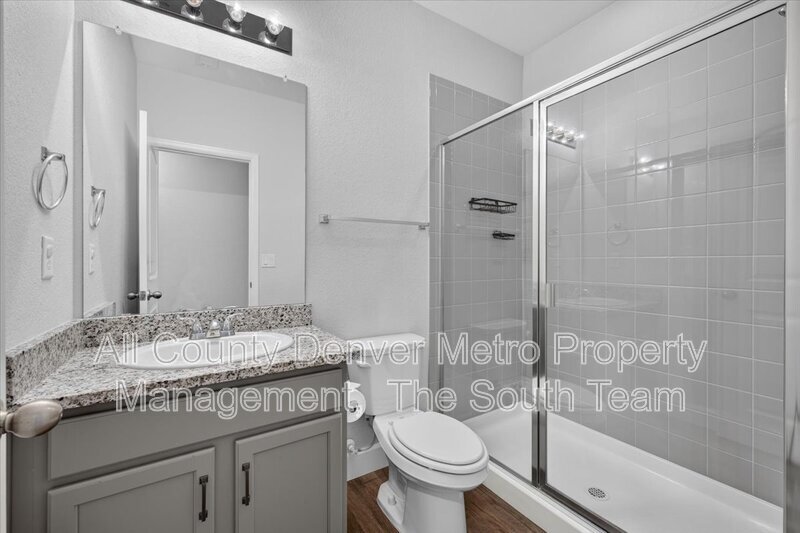
Downstairs, the finished basement delivers an entire second world: a large recreation and game room, a dedicated theater/media room, a private fitness/flex room, a full bedroom with walk-in closet, and a bathroom, plus generous unfinished storage.
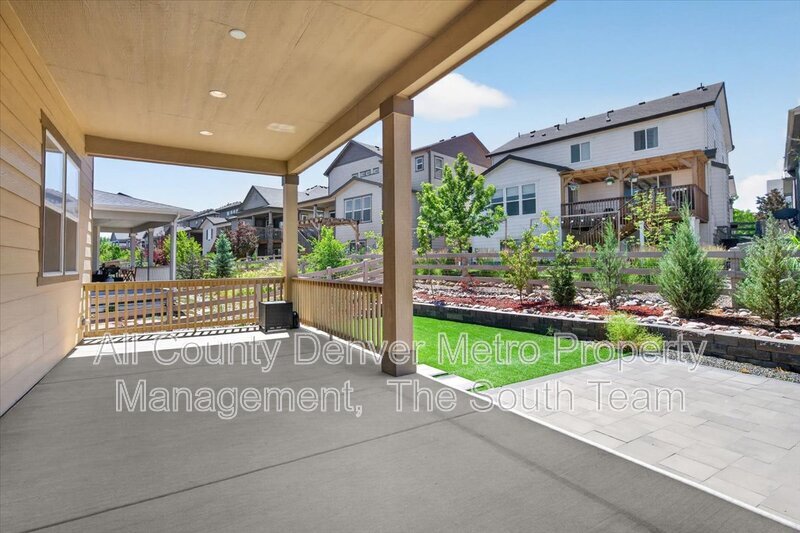
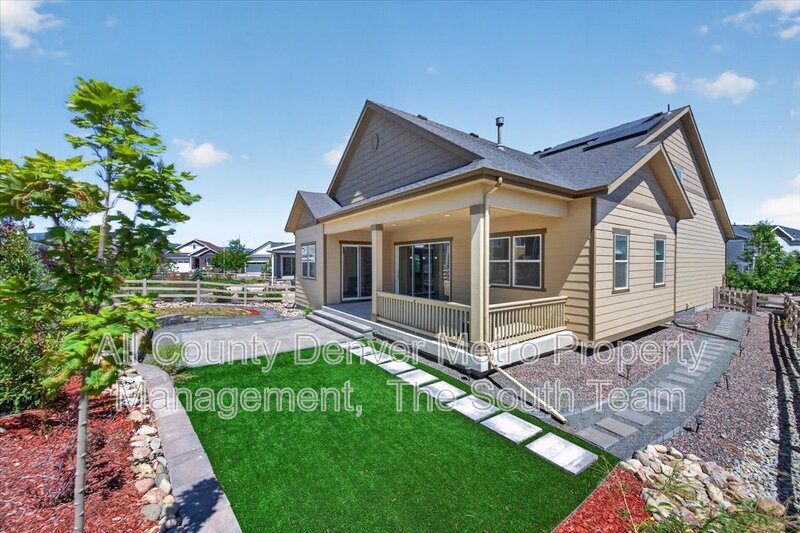
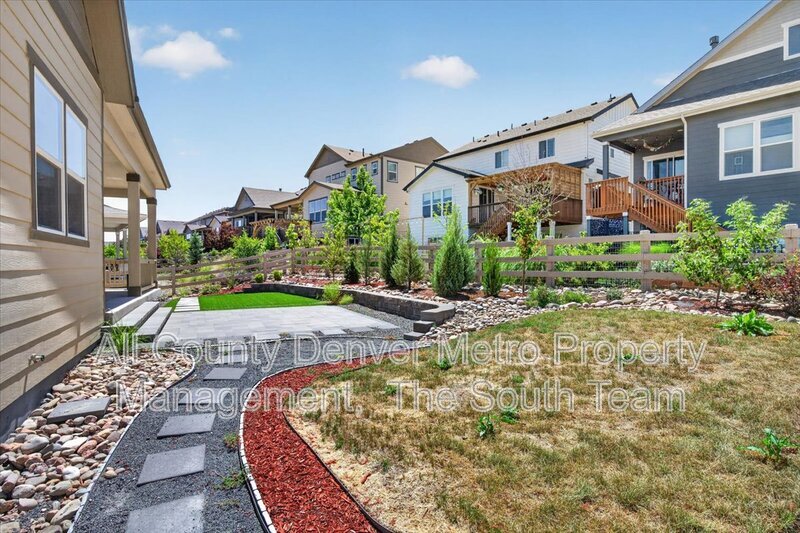
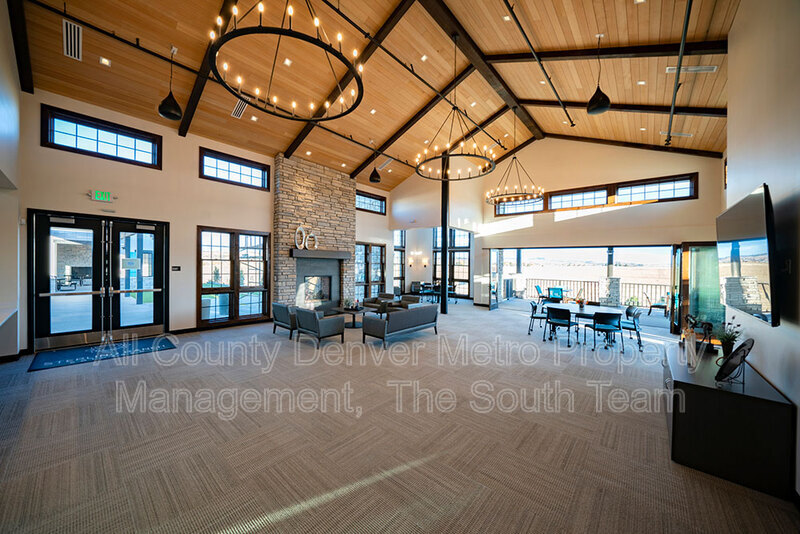
Outside, the professionally landscaped backyard impresses with a covered rear patio, paver patio, retaining walls, and low-maintenance artificial turf, a true outdoor retreat. Solar panels keep electric bills remarkably low, and the garage EV charging outlet is ready for your next-generation vehicle. As part of your lease, enjoy exclusive access to the Sterling Ranch HOA clubhouse and a yearly Chatfield State Park pass included with rent.
Dogs and cats are welcome, with no size restrictions. Bring the whole family, furry members included!
Great news! If you’re approved, we’ll refund your application fee!
Application Information:
* We do full background checks & are seeking qualified, long-term residents. To view our rental criteria please visit our website.
* Application Fee: $49.00 each.
* Security Deposit is due at lease signing.
* Once approved, a one-time non-refundable administration fee of $345 will apply.
*All residents will be enrolled in Resident Benefits Package (RBP) for $39.99 , which includes Resident Rewards, Credit Building, Identity Protection, Online Payment Portal, 24/7 Maintenance Coordination, Utility Concierge Service, Digital Inspections and much more! Contact your leasing agent for more information.
Additional Information:
* Information within this ad is deemed reliable but not guaranteed.
* Applicant has the right to provide the property manager with a Portable Tenant Screening Report (PTSR) that is not more than 30 days old, as defined in Section 38-12-902(2.5), Colorado Revised Statutes; and 2) if Applicant provided the property manager with a PTSR, the property manager is prohibited from a) charging Applicant a rental application fee; or b) charging Application a fee for the property manager to access or use the PTSR.
$345 – Lease Processing Fee (Mandatory), $49 – Application Fee (Mandatory)
Monthly Rent
$4,295

Fees
Lease Processing Fee: $345
Application Fee: $49
Property Details
Type: Single Family
Size: 4,640 sq. ft.
Availability: Now
Bedrooms: 5
Bathrooms: 3.5
Furnished: No