
13710 Aria Cove
San Antonio, TX 78245
$2,200
2,236 sq. ft.
Single Family
3
2.5
Now
Description
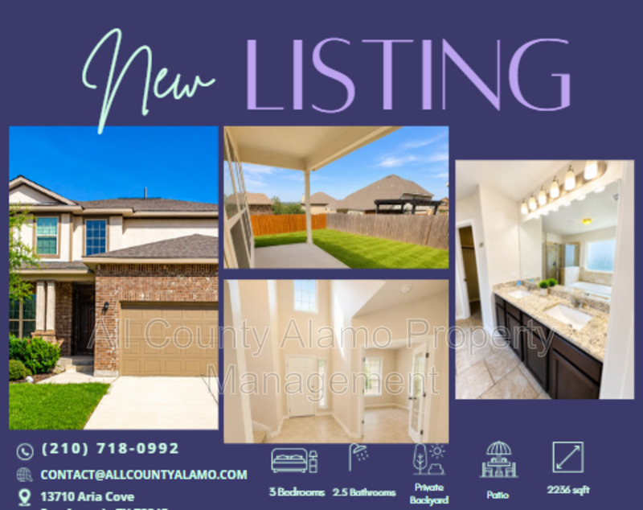
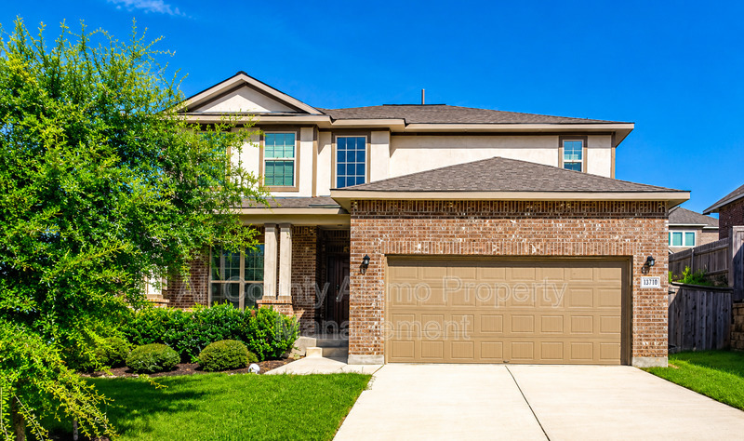
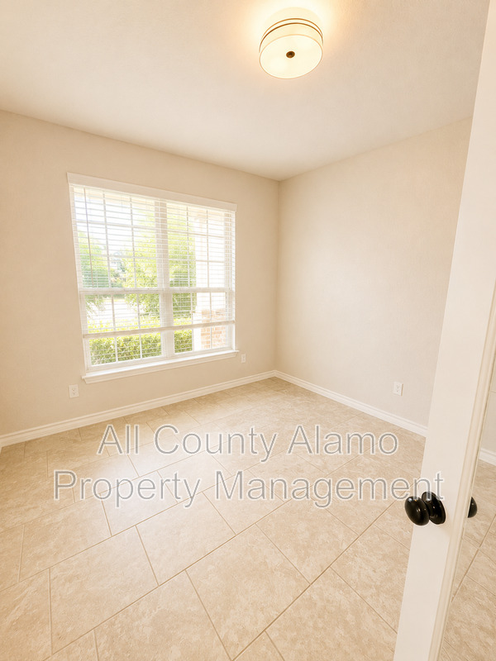
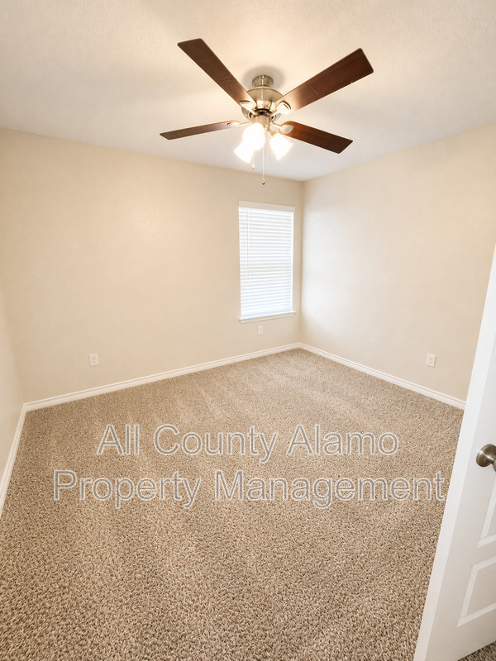
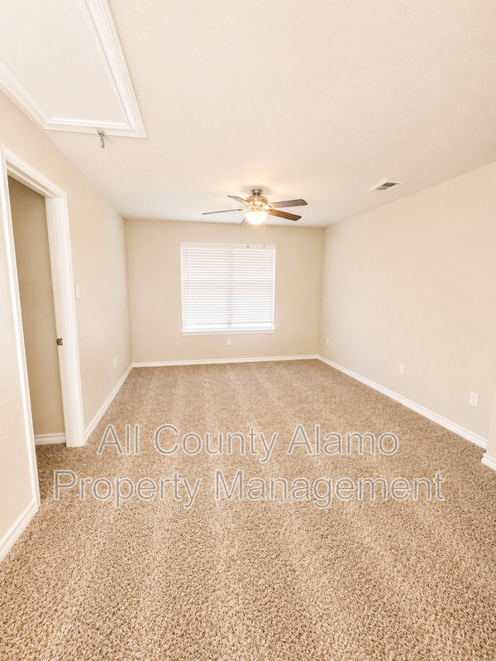
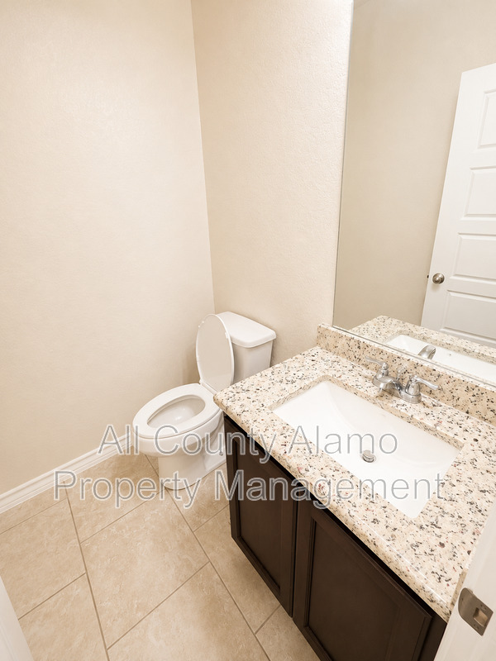
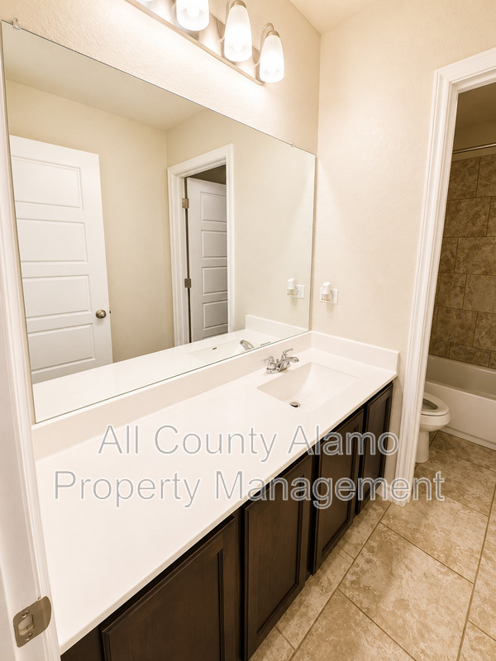
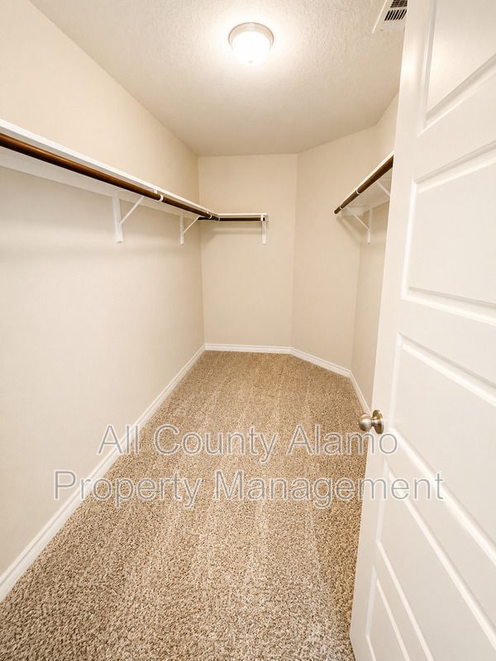
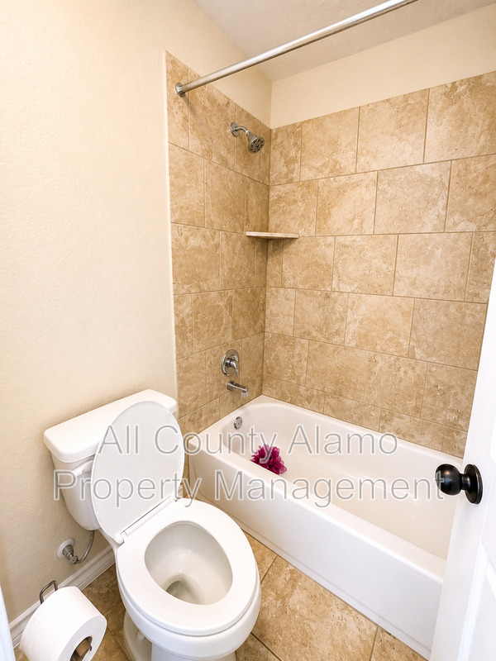
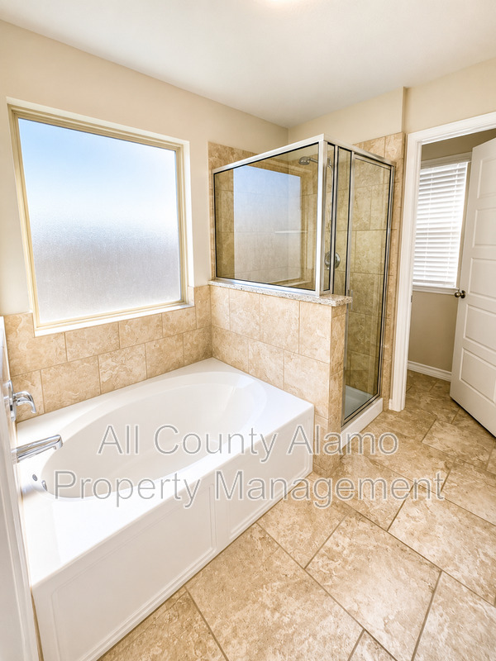
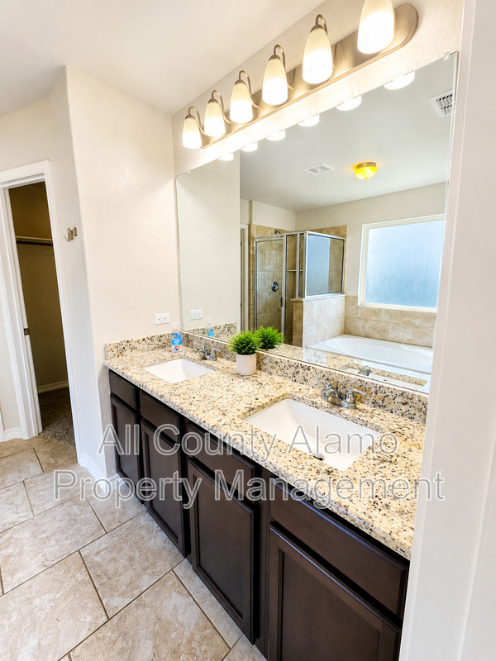
🏡✨ Spacious 3-Bedroom Home with Resort-Style Community Amenities in Northwest San Antonio!Welcome to this beautifully maintained 3-bedroom, 2.5-bath home offering 2,236 square feet of comfortable living space in one of Northwest San Antonio’s most desirable communities. With spacious interiors, modern conveniences, and outstanding neighborhood amenities, this home is designed to fit today’s lifestyle.
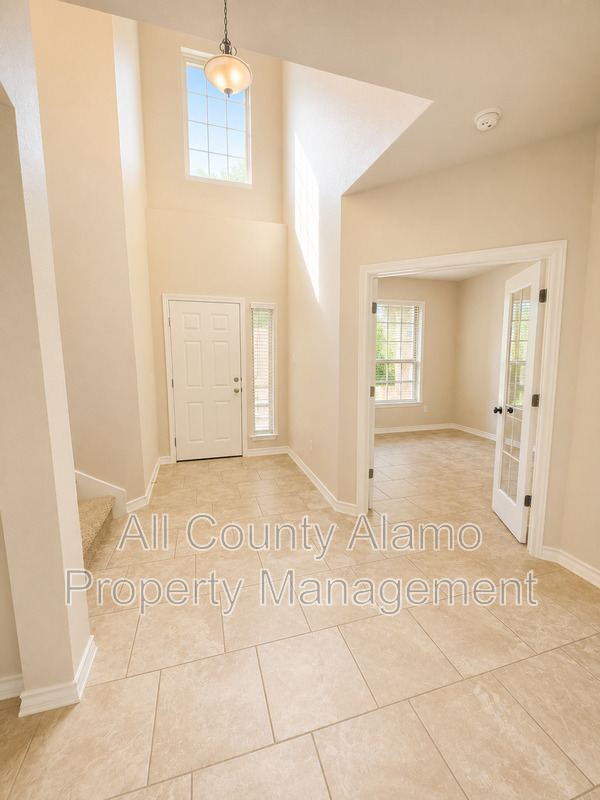
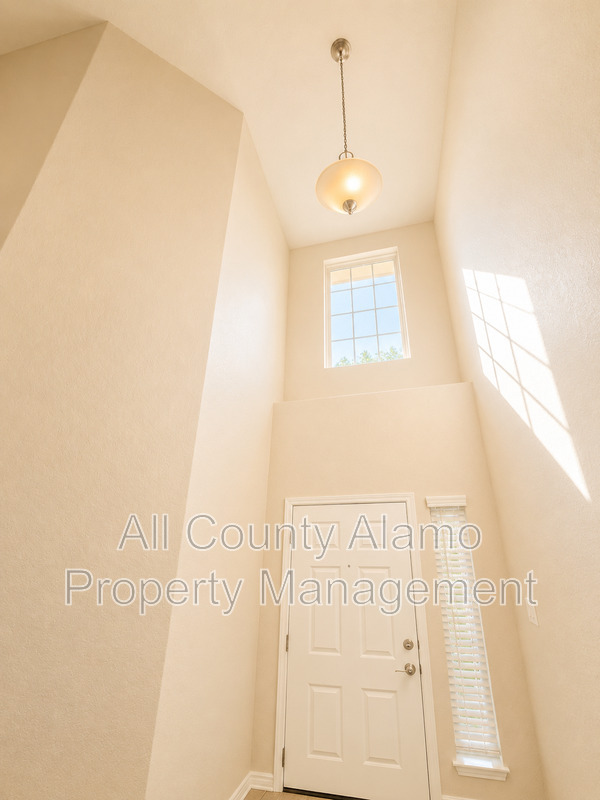
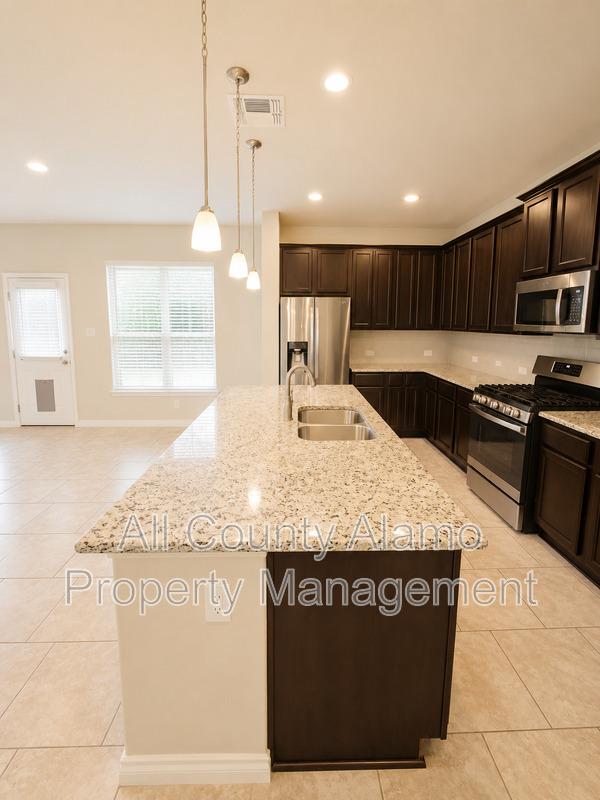
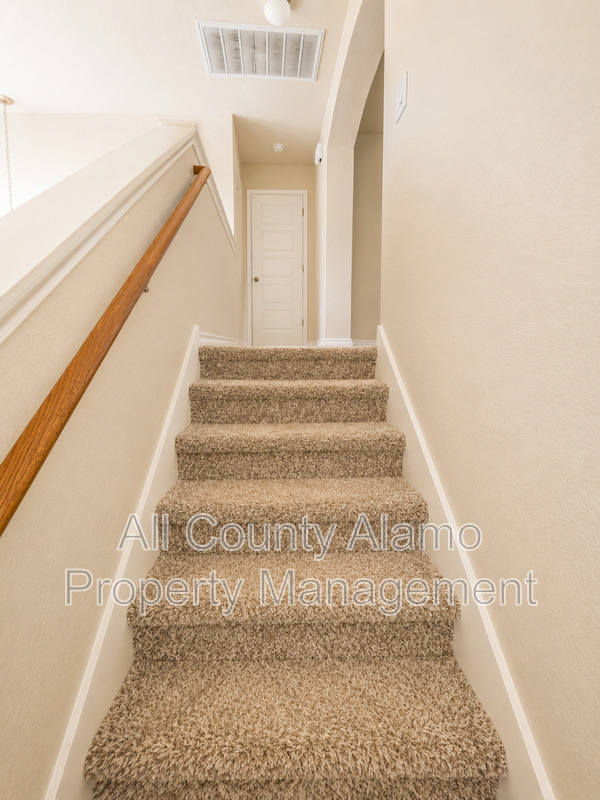
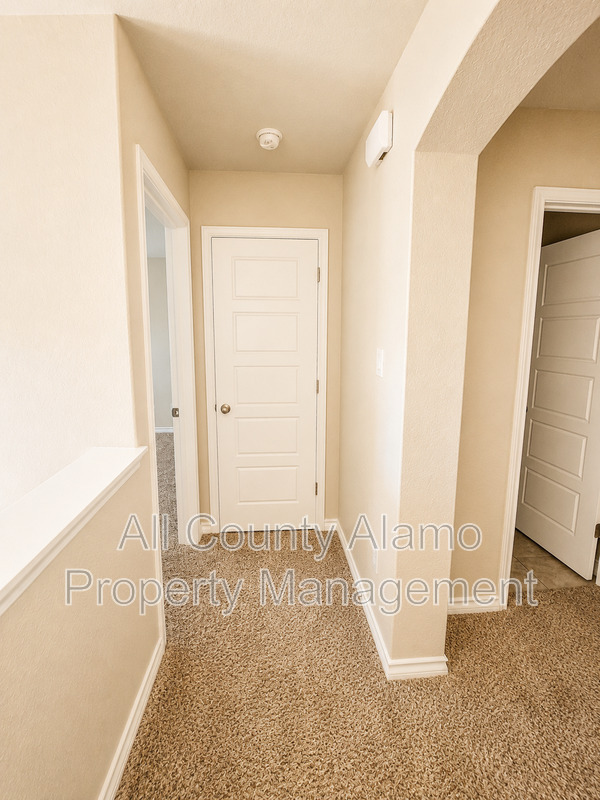
Step inside to an inviting open-concept floor plan that’s perfect for everyday living and entertaining. The well-appointed kitchen comes equipped with a refrigerator, stove/range, microwave, dishwasher, and garbage disposal, providing everything you need to prepare meals with ease. The home’s thoughtful layout offers generous living spaces, abundant natural light, and plenty of room for family, guests, or a home office.
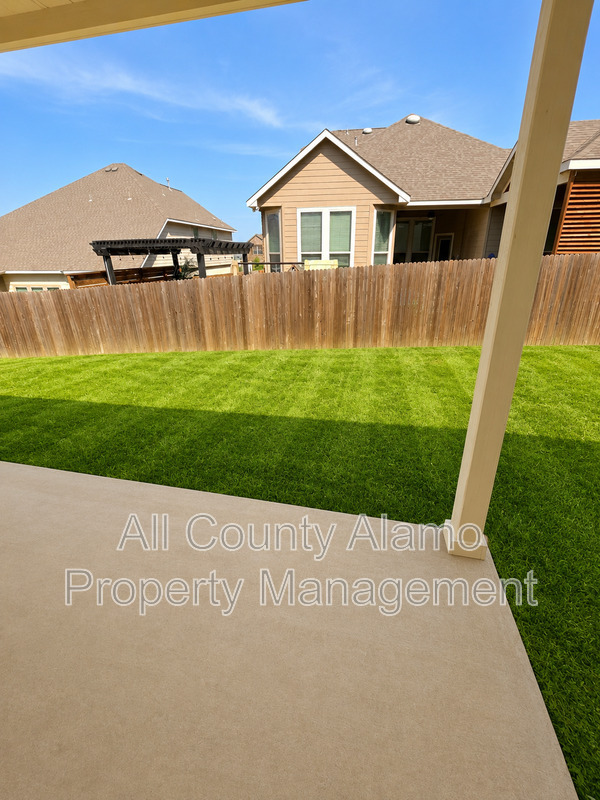
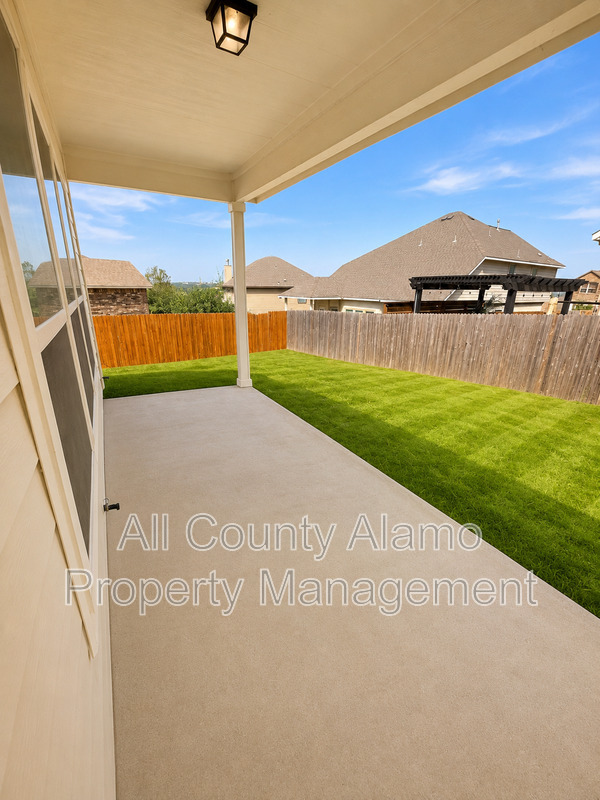
The private backyard features a covered patio and fully fenced yard, creating the perfect setting for outdoor dining, relaxing evenings, or weekend gatherings.
✨ Property Features:
3 Bedrooms | 2.5 Bathrooms
2,236 Sq. Ft.
Open-concept floor plan
Refrigerator included
Stove/range, microwave, dishwasher & garbage disposal
Covered patio
Fully fenced backyard
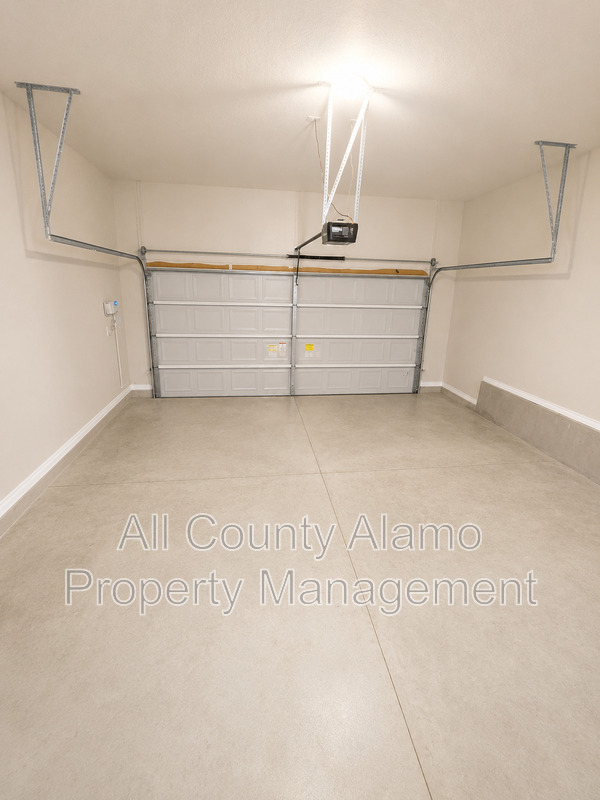
Two-car attached garage
Driveway parking for up to four vehicles
Smart thermostat
Smart doorbell
Water softener
Sprinkler system
Central air conditioning
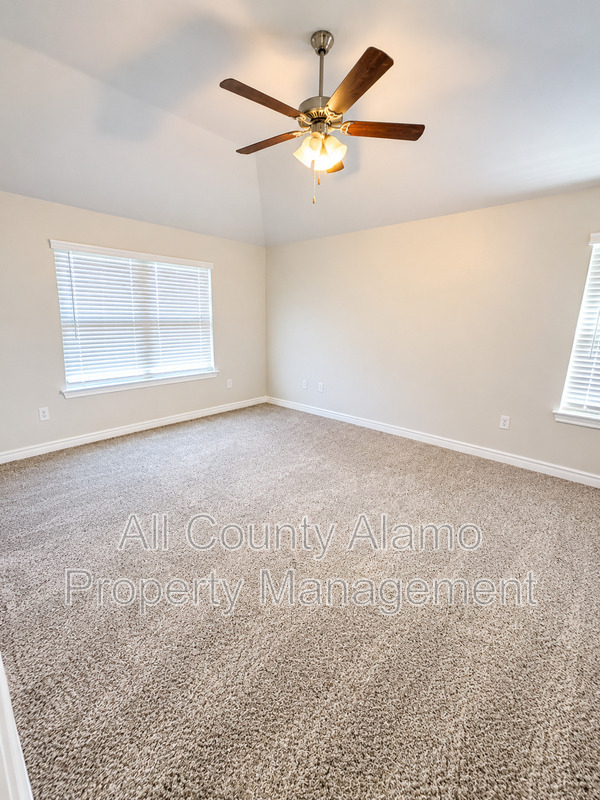
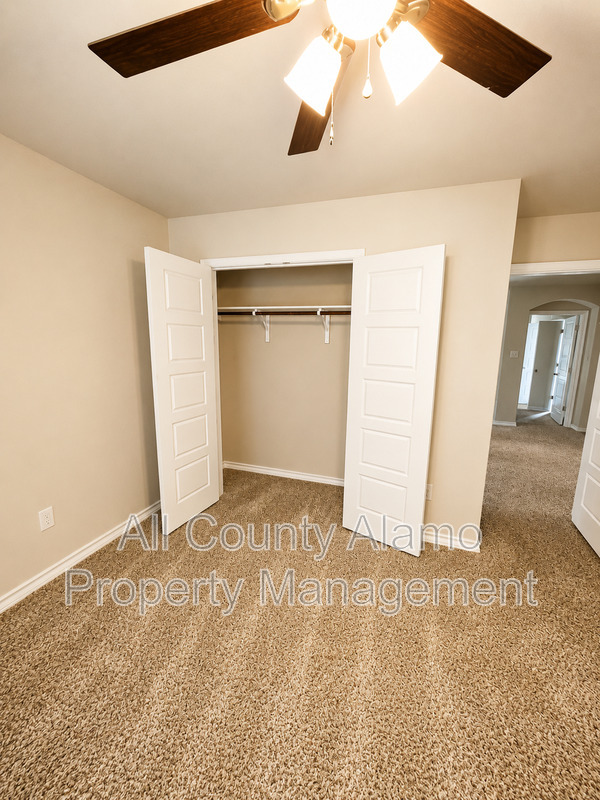
Ceiling fans throughout
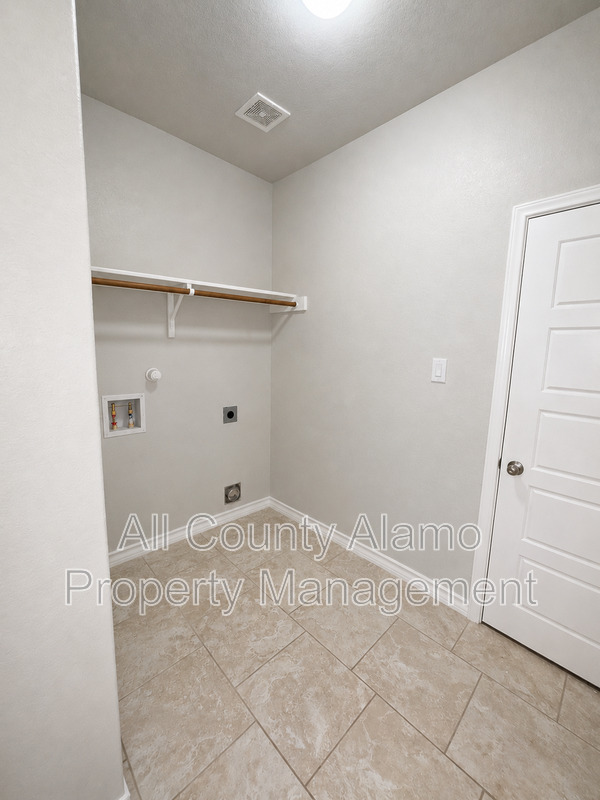
Washer & dryer connections
Smoke & carbon monoxide detectors
🌴 Exceptional Community Amenities
Enjoy access to a variety of neighborhood amenities, including:
🏊 Community Pool
🌳 Bella Vista Community Park & Pool
🛝 Parks, playgrounds & walking trails
⛳ Nearby Briggs Ranch Golf Club
🌿 Beautiful green spaces throughout the neighborhood
🐾 Pet Friendly!
Up to 2 dogs and cats are welcome (breed and weight restrictions may apply).
📍 Prime West San Antonio Location
Conveniently located with quick access to Potranco Road, Loop 1604, and Highway 211, making commuting throughout San Antonio simple and convenient.
Just minutes from:
🛒 H-E-B, Walgreens, The UPS Store & Western Union
☕ Starbucks Coffee & Dutch Bros Coffee
🍔 Chick-fil-A, Chipotle, Popeyes, McDonald’s, Whataburger, Bill Miller BBQ, Peter Piper Pizza, Slim Chickens, and many other popular restaurants
🛍️ Stevens Ranch Shopping Center
🏫 Wernli Elementary School, Langley Elementary, Dr. Joe J. Bernal Middle School & nearby childcare centers
🌳 Bella Vista Community Park, neighborhood trails & recreational areas
🚗 Easy access to major shopping, dining, grocery stores, and everyday conveniences
Whether you’re enjoying coffee on the covered patio, spending the afternoon at the community pool, or taking advantage of the nearby shopping and dining, this home offers the perfect blend of space, comfort, and convenience.
📅 Schedule your private showing today and discover everything this beautiful home has to offer!
Monthly Rent
$2,200

Fees
Application Fee: $65
Cat Deposit: $300
Resident Benefit Package: $45
Cat Rent: $25
Administration Fee: $250
Dog Deposit: $400
Dog Rent: $35
Property Details
Type: Single Family
Size: 2,236 sq. ft.
Availability: Now
Bedrooms: 3
Bathrooms: 2.5
Furnished: No