
9395 Antero St
Arvada, CO 80007
$4,835
3,934 sq. ft.
Single Family
5
5
Now
Description
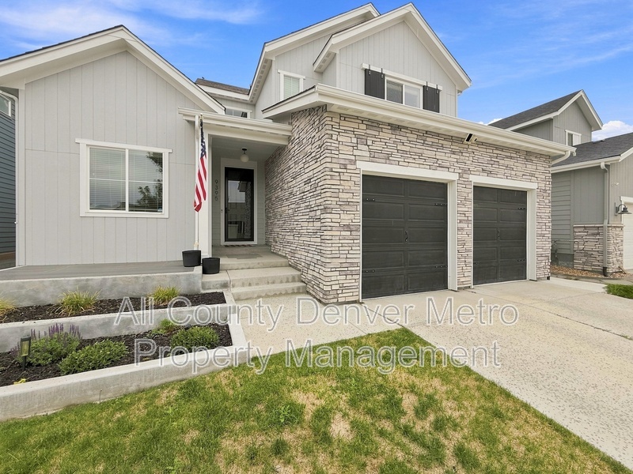
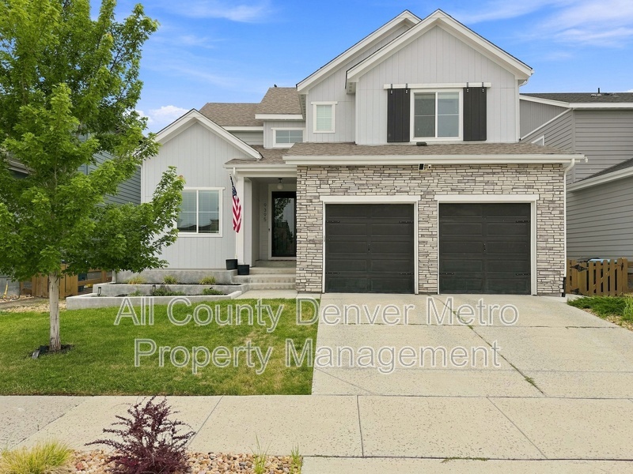
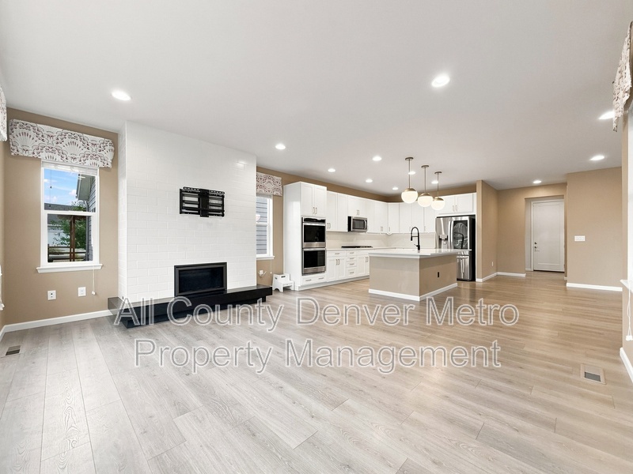
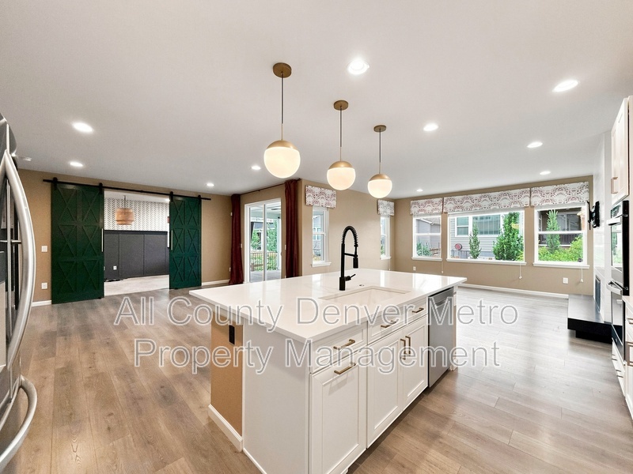
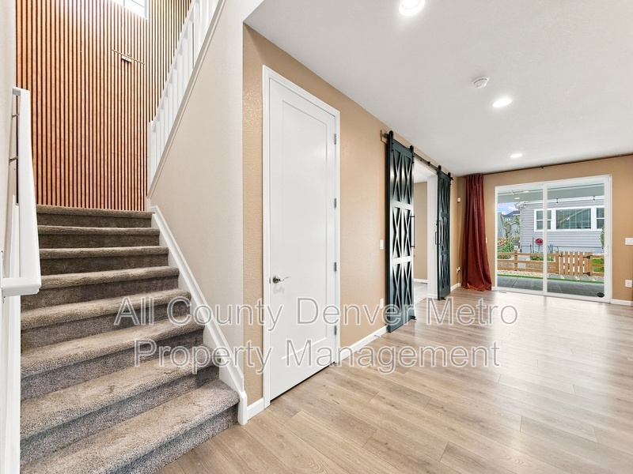
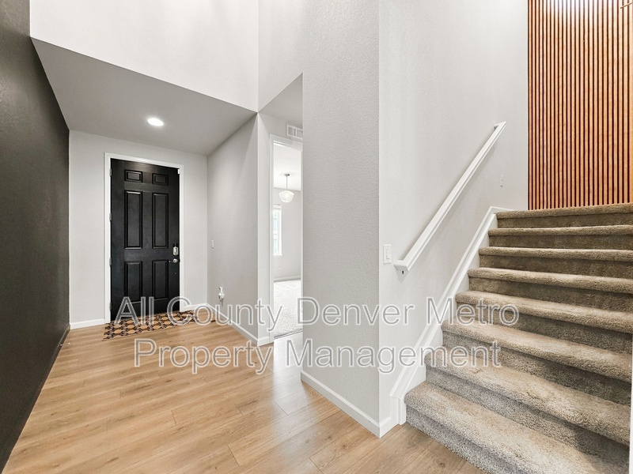
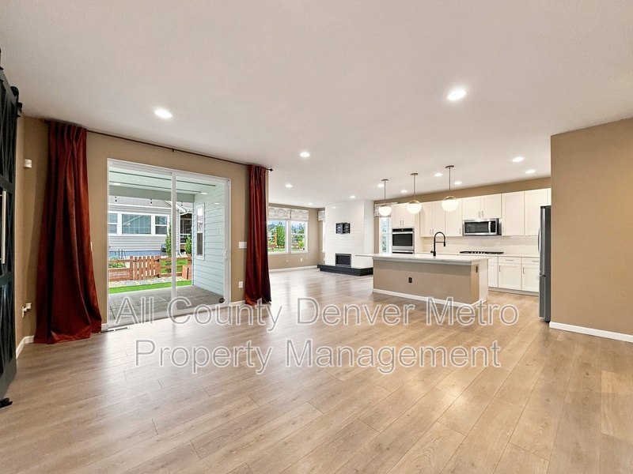
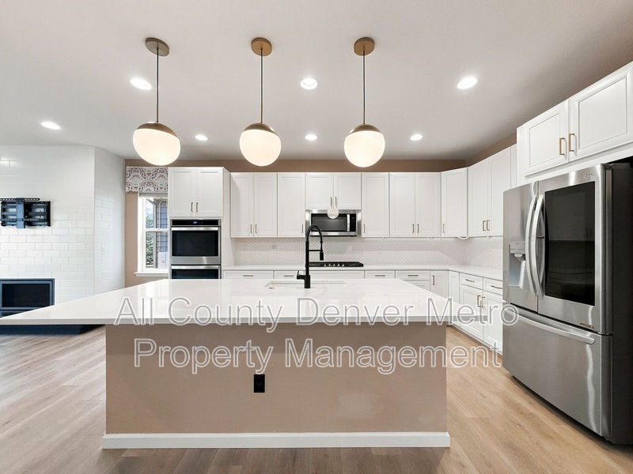
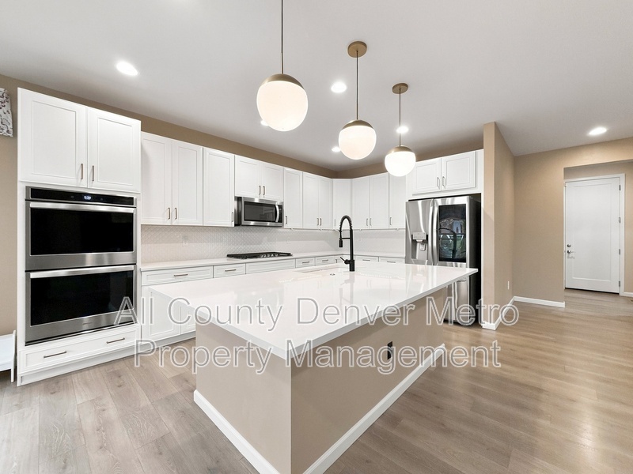
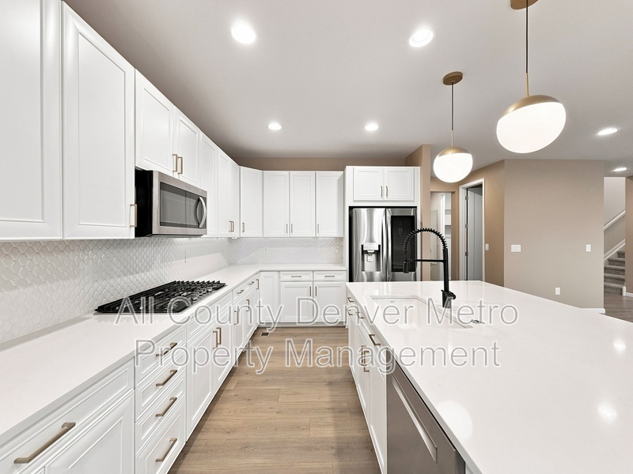
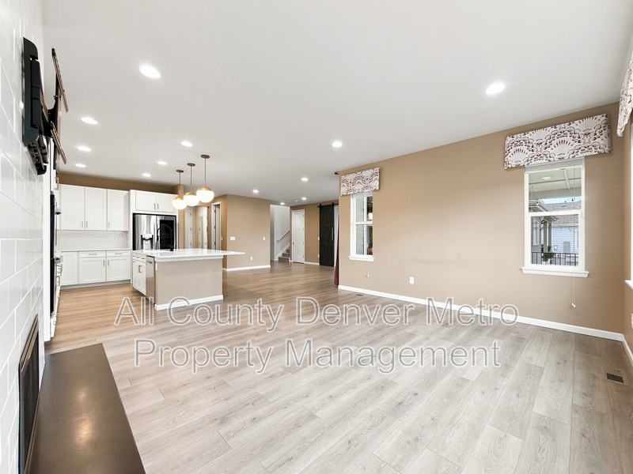
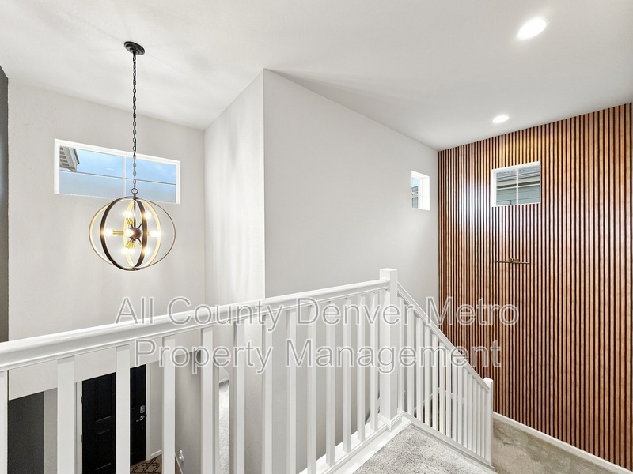
Some homes give you a beautiful kitchen. Others give you a backyard that borders a national wildlife refuge. 9395 Antero St gives you both, plus a finished basement most homes in this price range simply don’t have, and the difference shows the moment you walk in.Wide plank flooring leads you through an open living and kitchen space designed for connection, not just cooking. The chef’s kitchen anchors it all, with an oversized quartz island, gas cooktop, built in double wall ovens, and a striking floor to ceiling tile fireplace that turns cozy nights into something special. Recessed lighting and designer pendants give the whole space a warm, elevated feel.
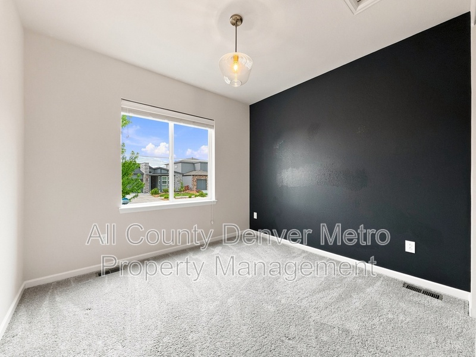
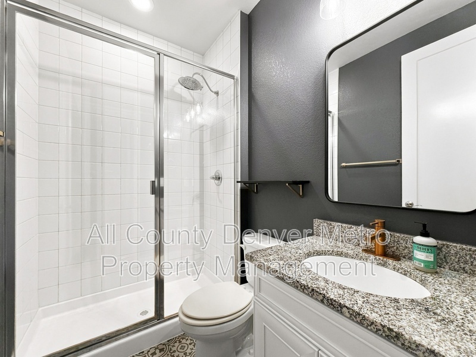
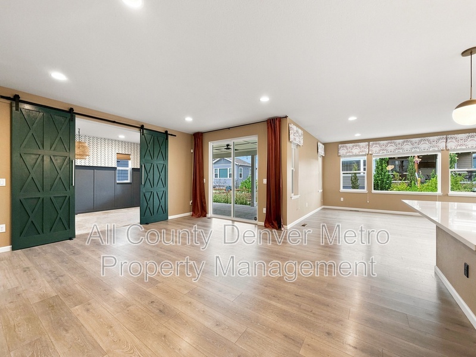
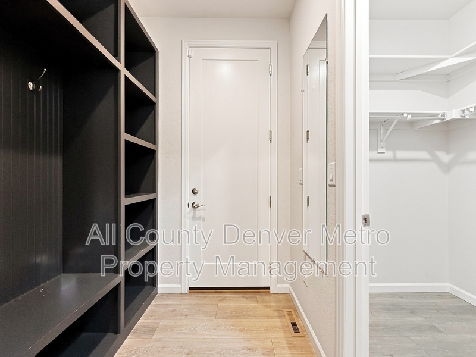
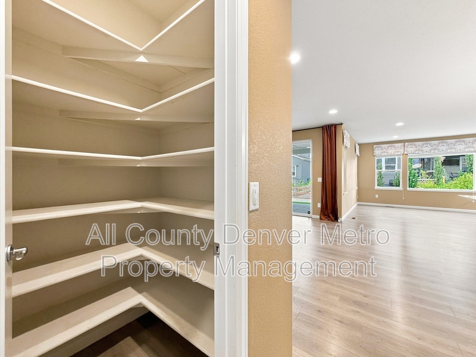
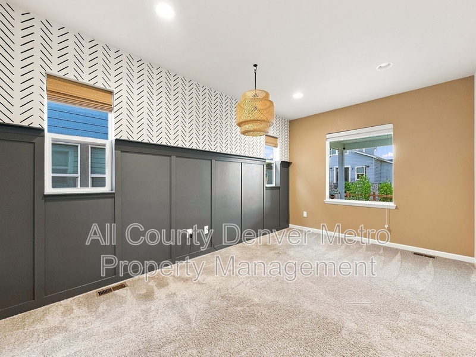
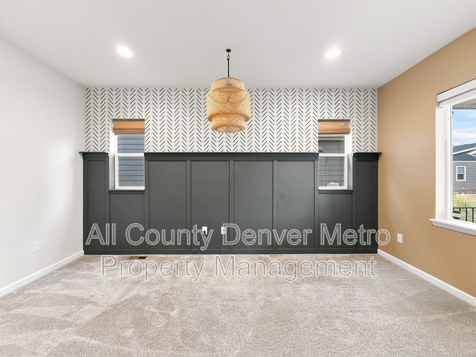
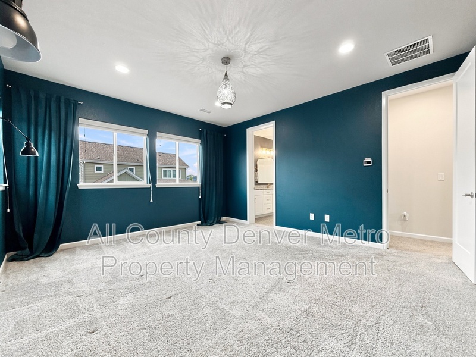
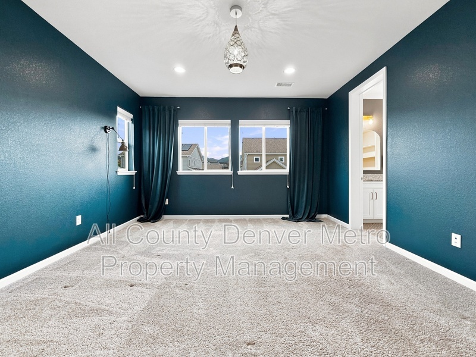
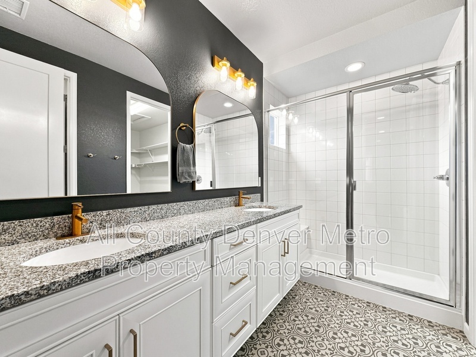
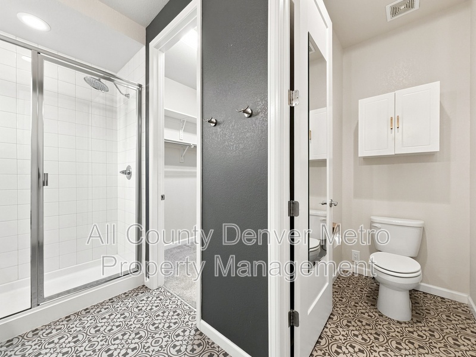
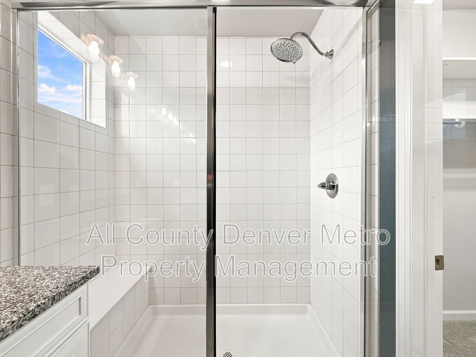
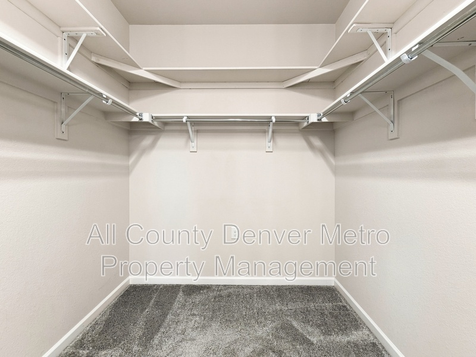
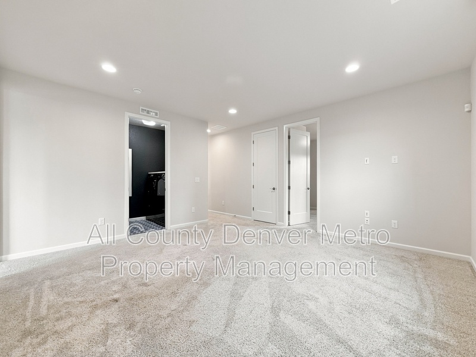
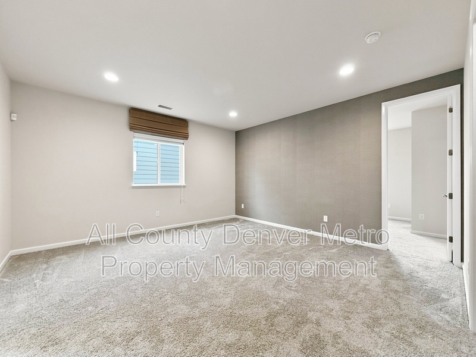
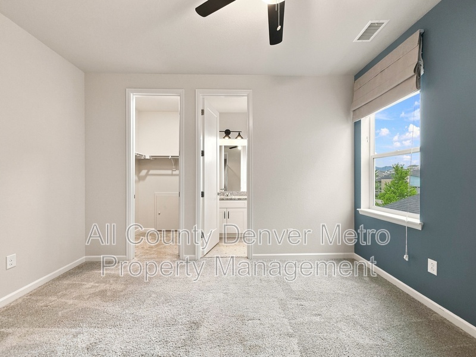
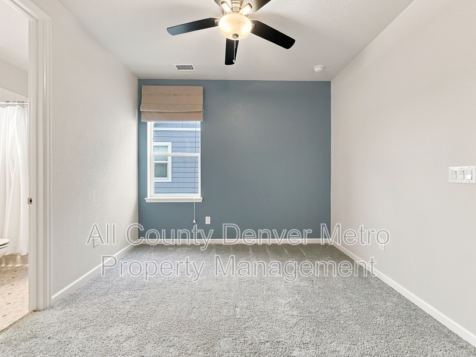
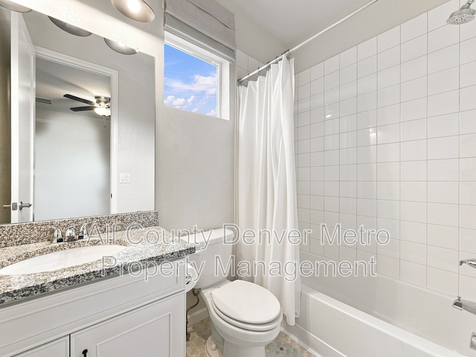
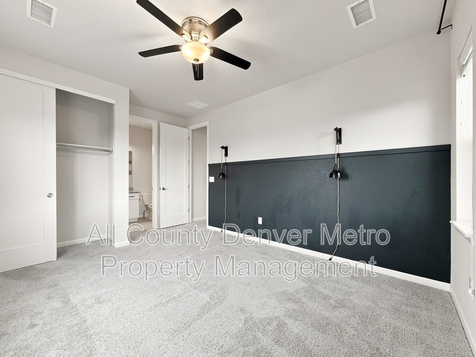
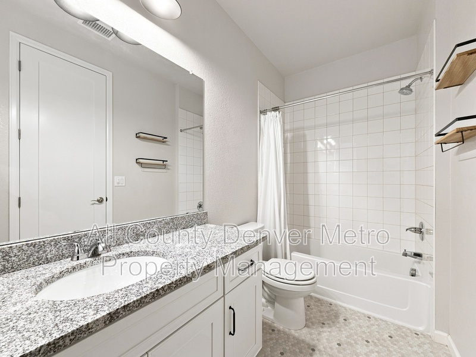
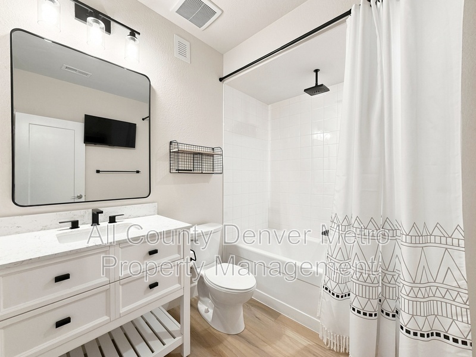
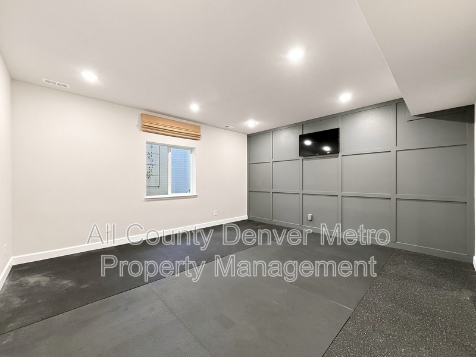
A flexible bonus room with bold wainscoting and playful wallpaper is ready to become your media room, home office, or creative studio. Five bedrooms and four bathrooms give everyone their own space to unwind, with dual vanities, arched mirrors, glass walk in showers, quartz counters, deep soaking tubs, and patterned tile throughout, finishes that feel straight out of a design magazine. A built in mudroom off the garage entry, complete with lockers and open shelving, keeps daily life organized before it even hits the front door, while a spacious walk in pantry with wraparound shelving means there’s finally room for everything.
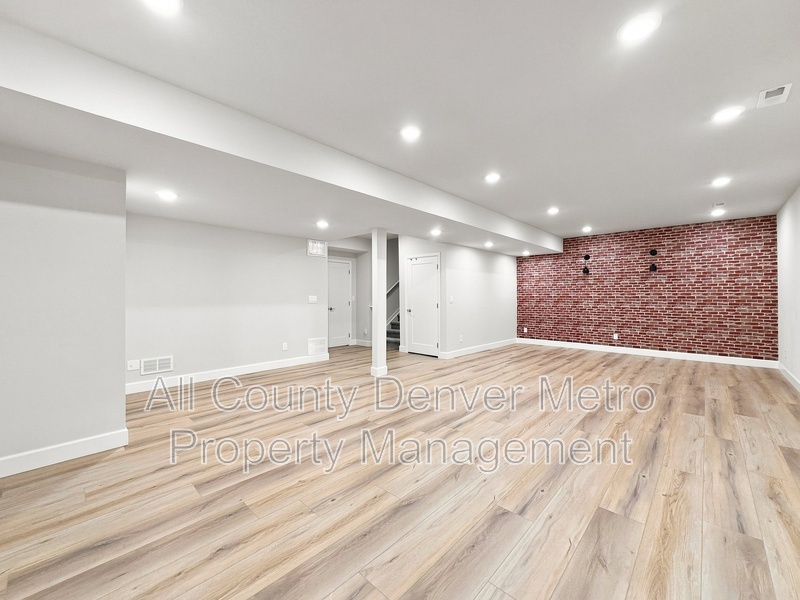
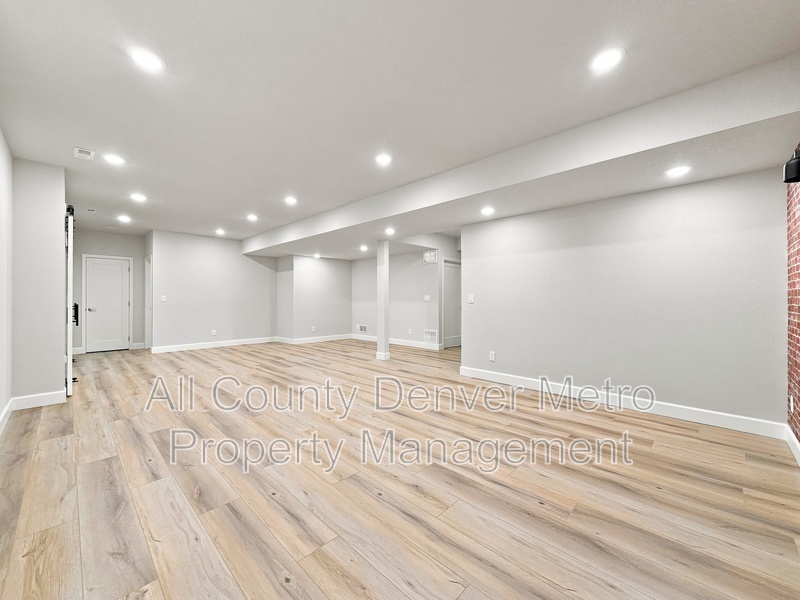
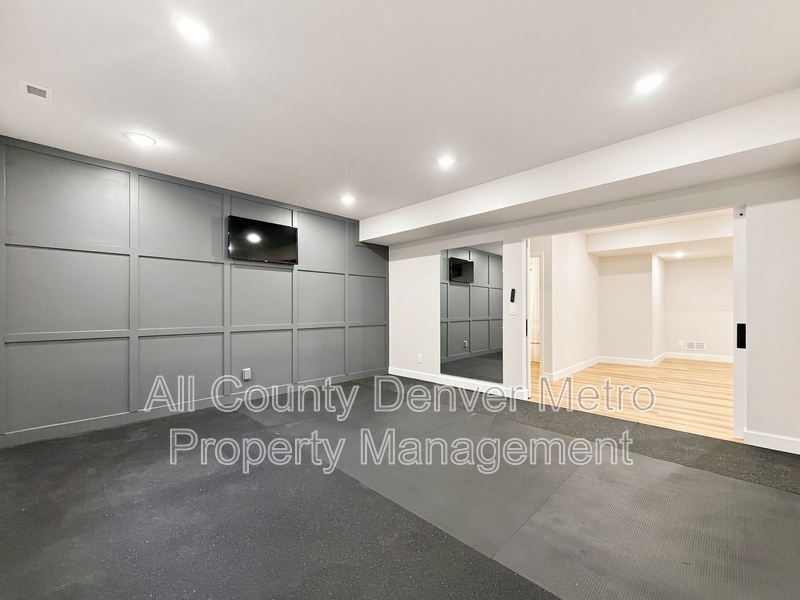
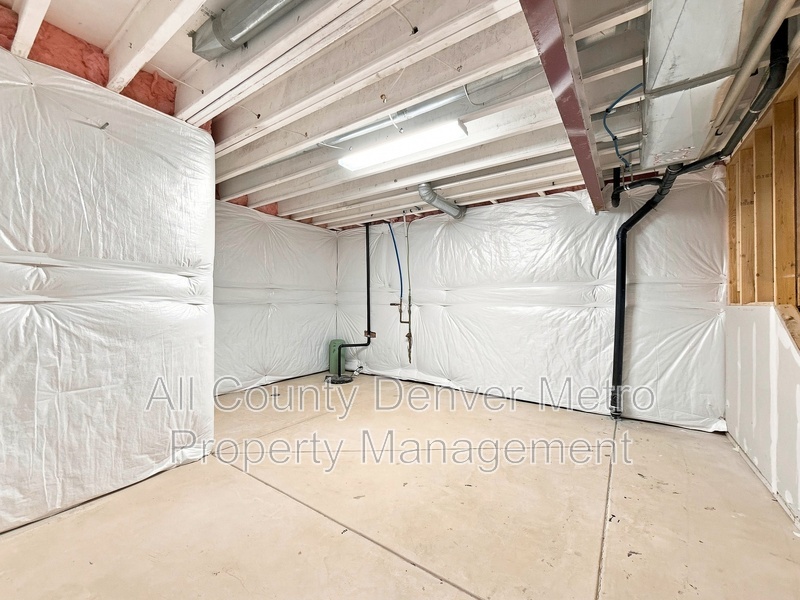
Downstairs, a fully finished basement adds an entire second living level to enjoy, wide open and ready for movie nights, a home gym, or a playroom, with a bold exposed brick accent wall that gives the space its own personality.
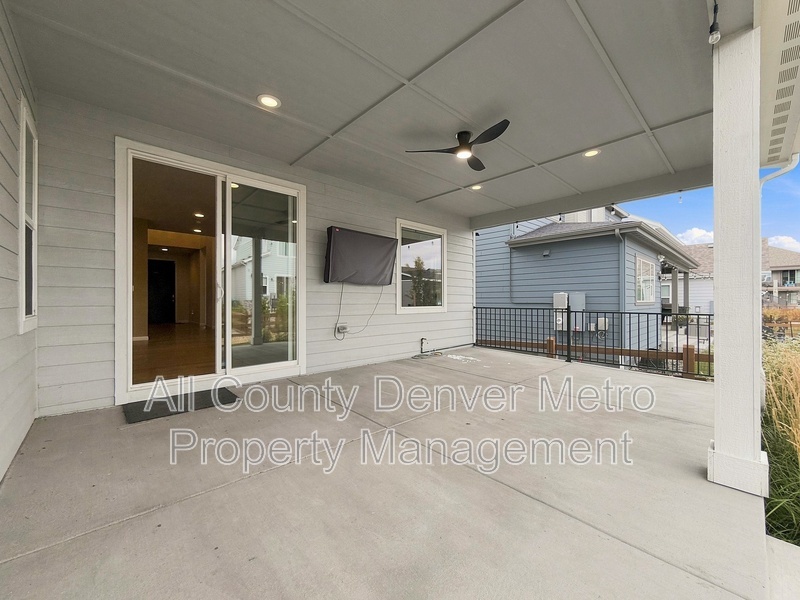
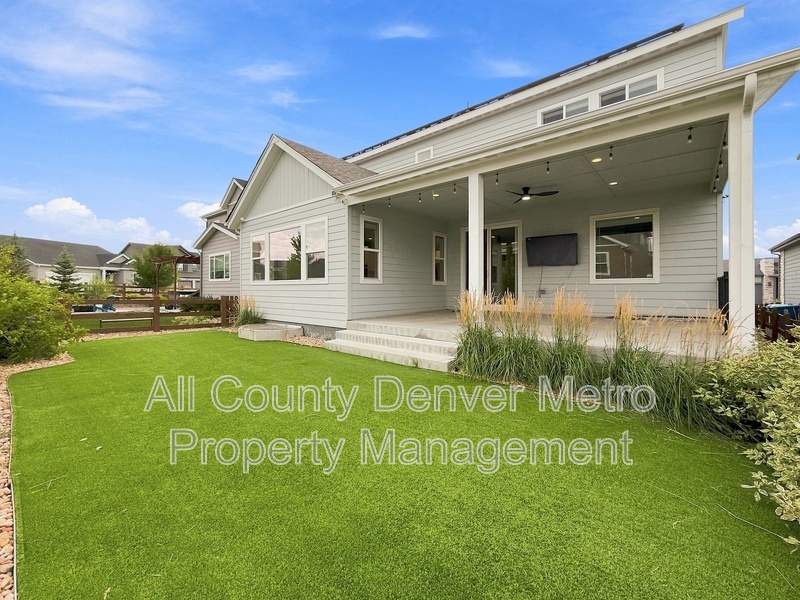
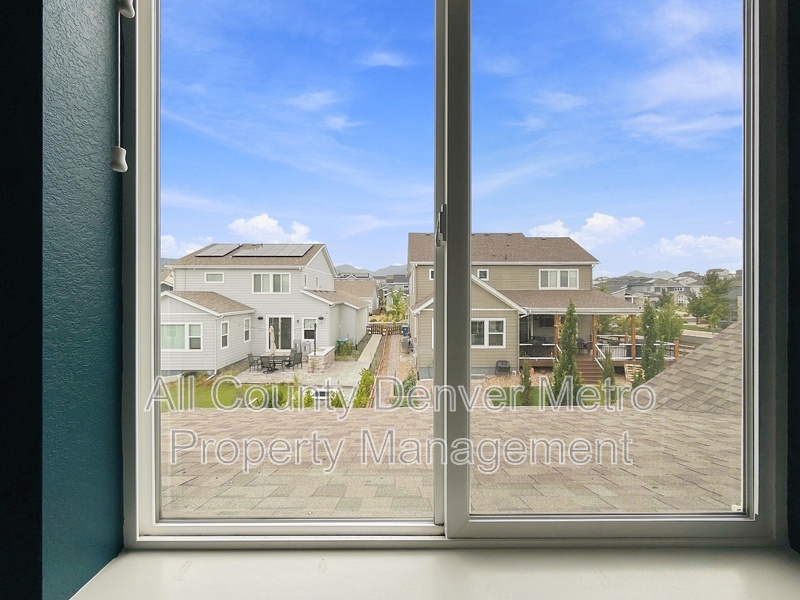
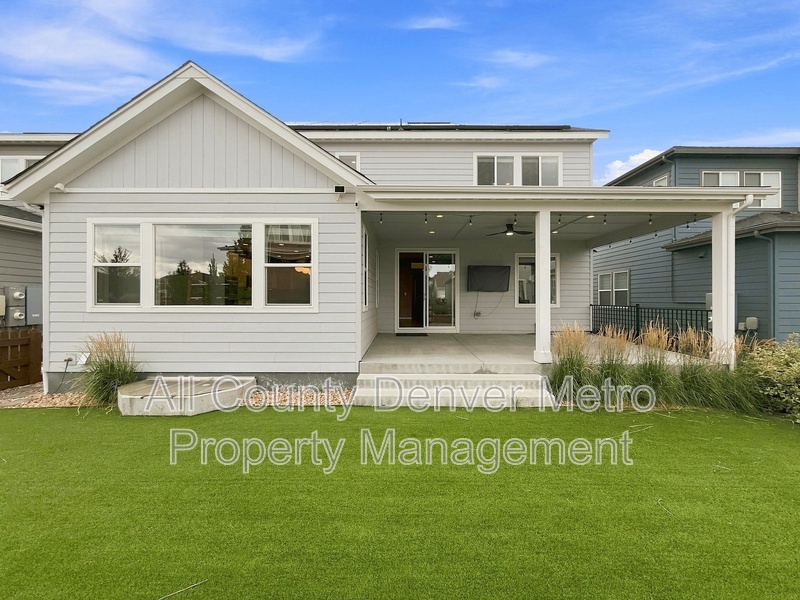
Then there’s the setting. Step out onto your private deck, string lights on and ceiling fan running, and you’re just minutes from the trails bordering Rocky Flats National Wildlife Refuge. Morning hikes, evening walks, weekend exploring, it’s all right outside your door. The fully fenced backyard with low maintenance turf and ornamental grasses gives you privacy at home, while the neighborhood parks and trail system give you a reason to get outside every single day.
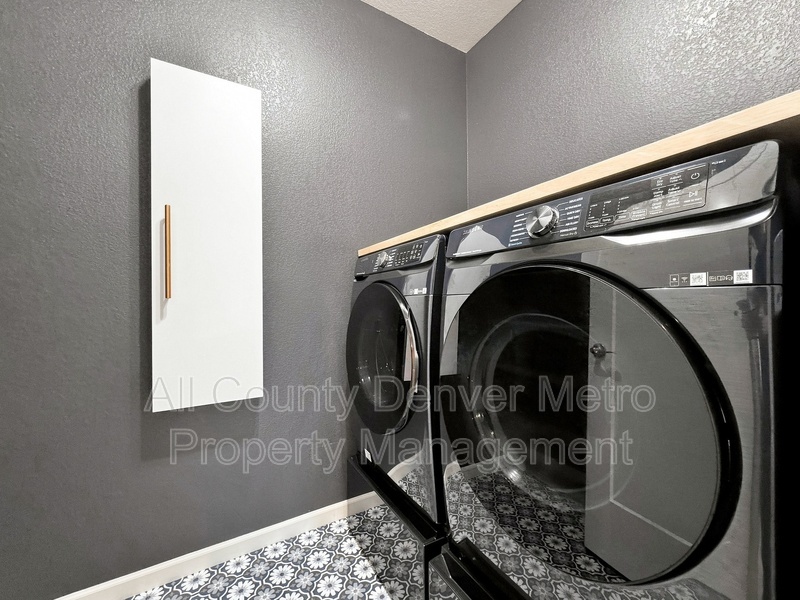
Add an attached garage, forced air heating, central air, and a Samsung washer and dryer set tucked into its own tiled laundry space, and comfort is covered year round. Tucked into the Candelas community with Three Creeks K-8 right in the neighborhood and easy access to Highway 72 and 93, this is an effortless commute to Denver, Boulder, or Golden, and a full return to nature at the end of every day.
5 Bed | 4 Bath | Finished Basement | Candelas, Arvada | Steps from Rocky Flats trails
Great news! If you’re approved, we’ll refund your application fee!
**PRICING DISCLOSURE**
TOTAL MONTHLY LEASING PRICE: $4835
The total monthly leasing price shown above includes all mandatory recurring charges for this property known at the time of advertising.
BASE MONTHLY RENT: $4795
MANDATORY MONTHLY CHARGES:
RESIDENTS BENEFITS PACKAGE: $39.99
MANDATORY ONE-TIME CHARGES:
RESIDENT ONBOARDING & MOVE-IN SERVICE FEE: $345
The $345 Resident Onboarding & Move-in Service Fee is a one-time fee applicable after application approval. It covers resident facing onboarding and move-in services provided by All County, including move-in coordination, resident portal and payment system orientation, utility-transition assistance, access coordination, move-in information and resident support through the move-in process.
SECURITY DEPOSIT: $4795
Utility charges based upon actual resident usage, government-imposed charges, optional services selected by the resident, and other amounts that cannot reasonably be determined at the time of advertising are not included in the monthly leasing total price unless otherwise stated.
Application Information:
* We do full background checks & are seeking qualified, long-term residents. To view our rental criteria please visit our website.
* Application Fee: $49.00 each.
Additional Information:
* Information within this ad is deemed reliable but not guaranteed.
* Applicant has the right to provide the property manager with a Portable Tenant Screening Report (PTSR) that is not more than 30 days old, as defined in Section 38-12-902(2.5), Colorado Revised Statutes; and 2) if Applicant provided the property manager with a PTSR, the property manager is prohibited from a) charging Applicant a rental application fee; or b) charging Application a fee for the property manager to access or use the PTSR.
PLEASE REVIEW ALL DISCLOSED CHARGES BEFORE APPLYING
$49 – Application Fee (Mandatory), $345 – Lease Processing Fee (Mandatory)
Monthly Rent
$4,835

Fees
Security Deposit: $4795
Application Fee: $49
Lease Processing Fee: $345
Property Details
Type: Single Family
Size: 3,934 sq. ft.
Availability: Now
Bedrooms: 5
Bathrooms: 5
Furnished: No