
184 Birchmont Dr
DeLand, FL 32724
$2,800
1,732 sq. ft.
Single Family
4
2
8/15/2026
Description
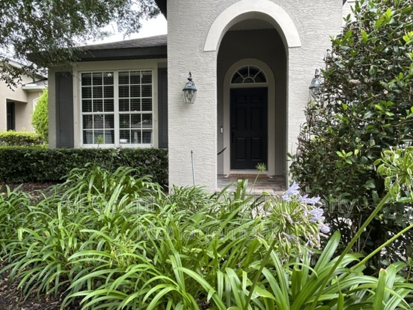
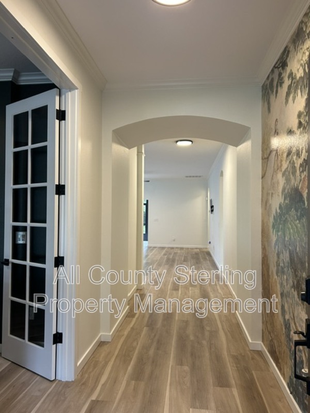
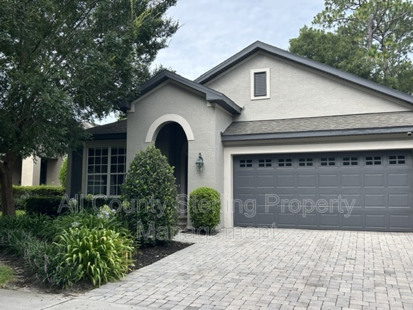
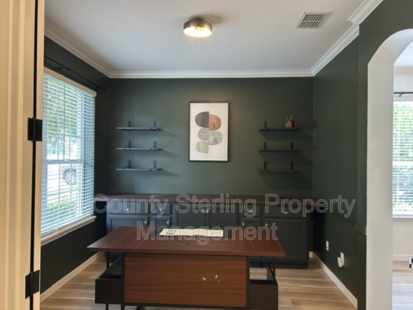
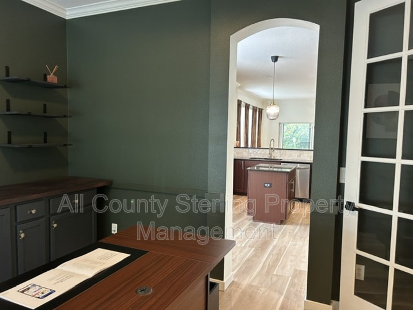
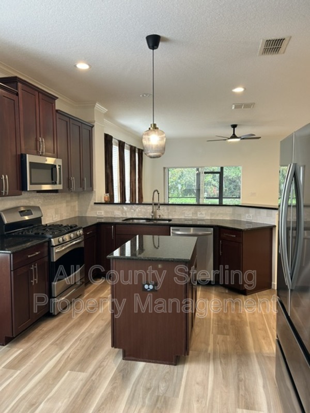
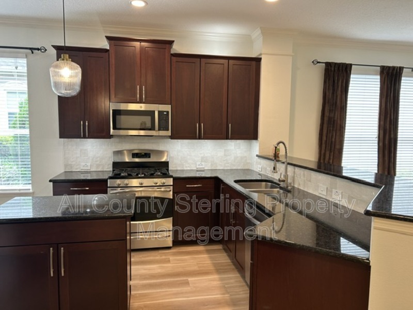
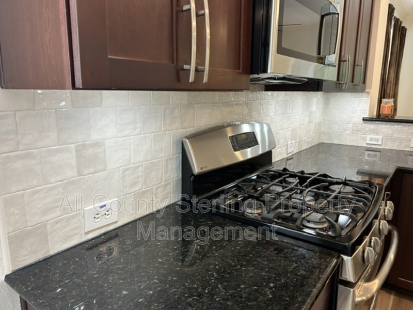
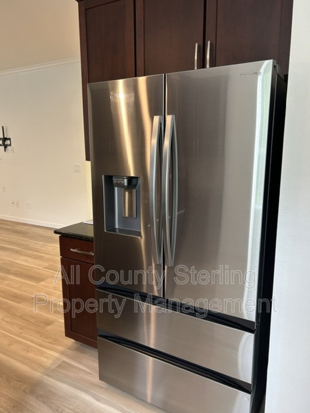
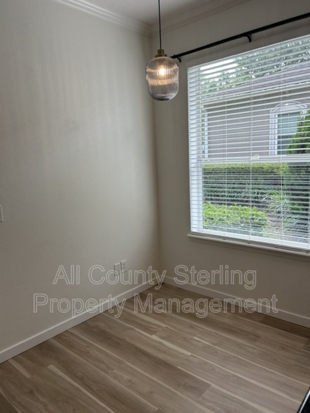
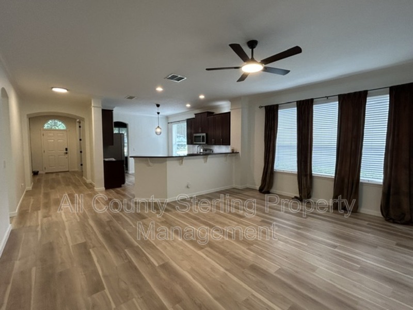
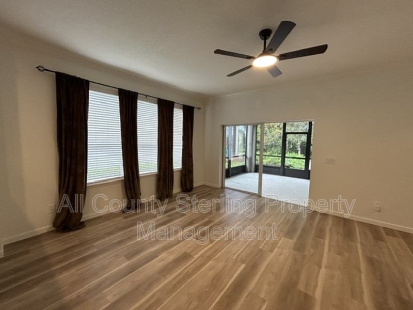
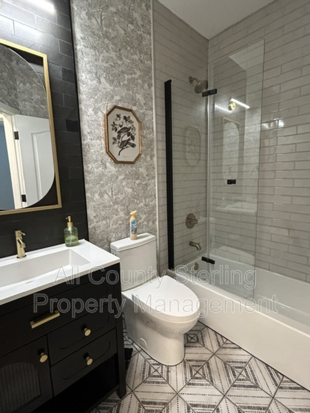
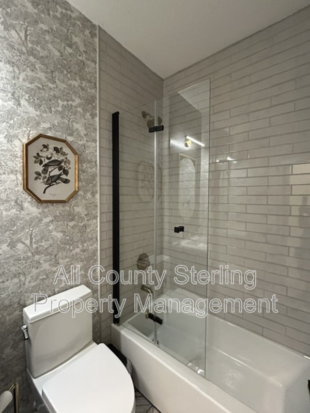
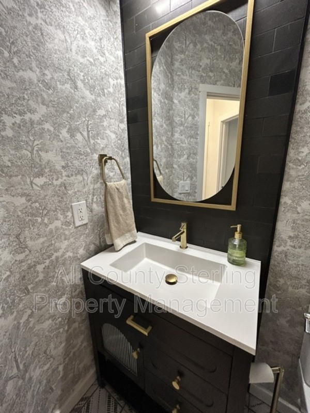
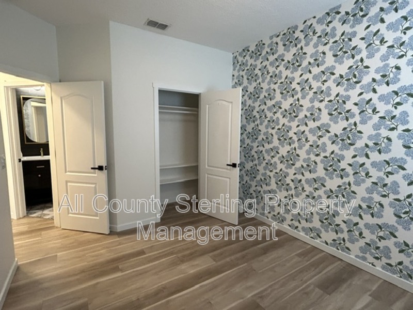
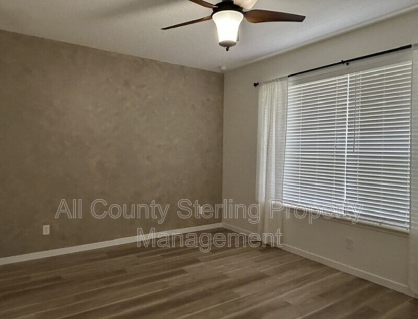
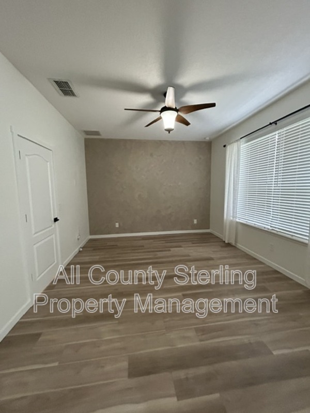
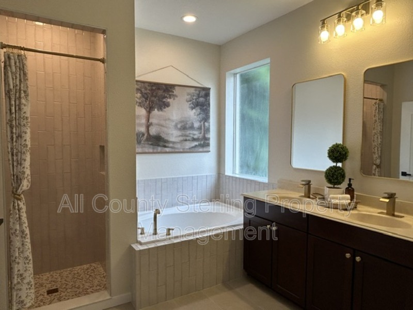
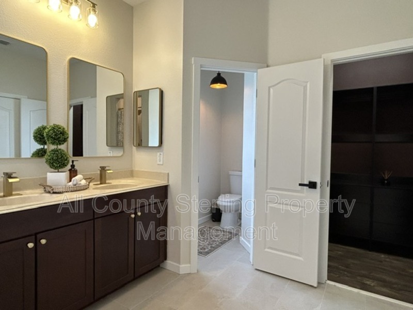

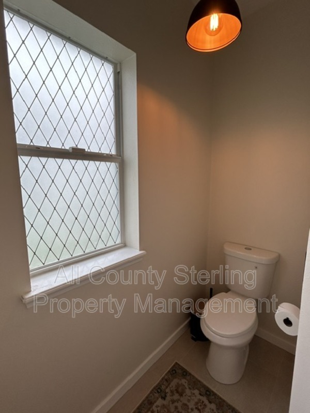
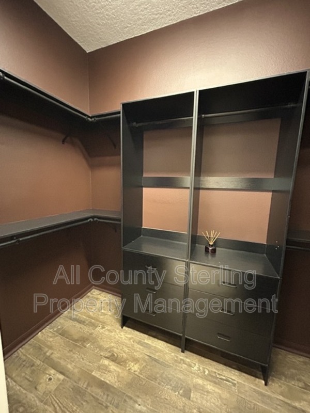
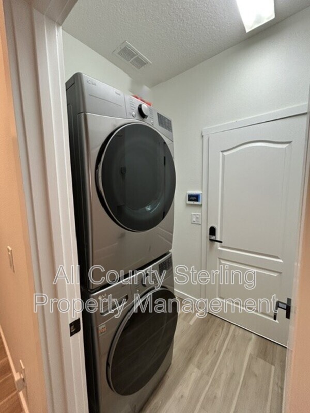
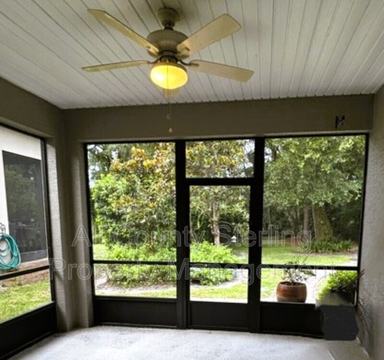
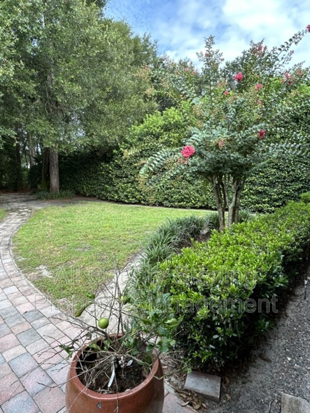
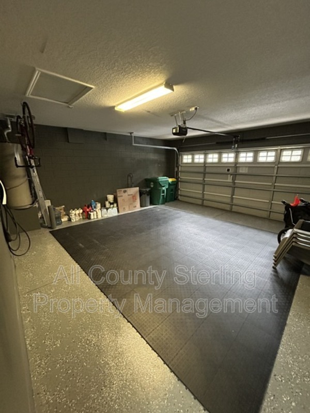
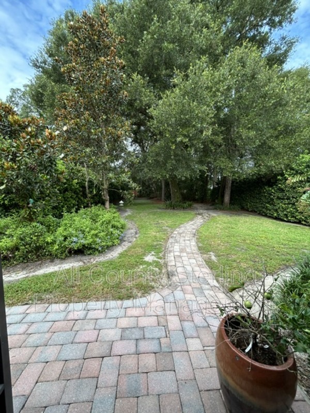
This Victoria Park home is a designer’s delight with elevated touches throughout the home including luxe wallpapers, fixtures, lighting & window treatments. The open concept living space allows clear sight lines from the entrance to the large, screened patio overlooking a lushly landscaped backyard with a pavered walkway winding through what feels like a private garden. The large kitchen includes a perfect eat-in space to enjoy breakfast by the window. The upgraded counters, fixtures and gas stove will inspire any cook. The primary split plan layout conveniently has guest bedrooms & bath on one side of the living space and the primary on the opposite side. The primary bedroom features an expansive en-suite with large soaking tub and separate walk-in shower with upgraded tile & gold tone fixtures. The double vanity is beautifully adorned with the same upgraded fixtures, mirrors & lights. The en-suite includes a private water closet & a walk-in closet with custom built ins. The laundry room equipped with washer/dryer is conveniently next to the guest bedrooms and leads out to the garage. Even the garage is well thought out with custom paint job, upgraded flooring & large rubber mat. Community park spaces make enjoying the neighborhood easy and relaxing. Schedule your showing today to make this beautiful space your new home. Small dogs okay, limit 2.Renters Insurance Required. Property leased “as is”
Additional Fees Apply:
Application Fees: $75/per adult of the age of 18 years or older
Administration Fee: $250
Pet Privilege Application Fee: $30
Pet Privilege Fee: $250/ On Time Fee, per pre-approved pet
Pet Privilege Rent: $25/Monthly, per pre-approved pet
(All Fees are subject to change without prior notice)
Please Note: Applicant(s) maybe subject to HOA application fees, deposits, rules, policies, procedures, and processes. All County does not accept responsibility for HOA rental fees and/or board approval process.
Monthly Rent
$2,800

Fees
Application Fee: $75
Administration Fee: $200
Property Details
Type: Single Family
Size: 1,732 sq. ft.
Availability: 8/15/2026
Bedrooms: 4
Bathrooms: 2
Furnished: No